 Call: (828) 390-8226


- Morganton Based
Serving Morganton, Valdese, Marion, Lake James, Lake Rhodhiss and the surrounding areas.
- Free Estimates
Three generations of masonry craftsmanship. Call or text (828) 390-8226.
 Morganton Based
 Free Estimates
Stone Veneer & Cultured Stone
Stone veneer is a layer of stone, most often an inch or two thick, set in mortar over a wall that already stands: a framed house wall, a block foundation, a column or a fireplace. Chase Masonry & Property Services installs cultured stone and natural stone veneer around Morganton, NC, and we give the layers behind the stone the same care as its face, because they decide whether the wall stays dry. As one of our posts put it, "we take pride in quality craftsmanship and work that's built to last."
Stone Veneer Installation in Morganton, NC
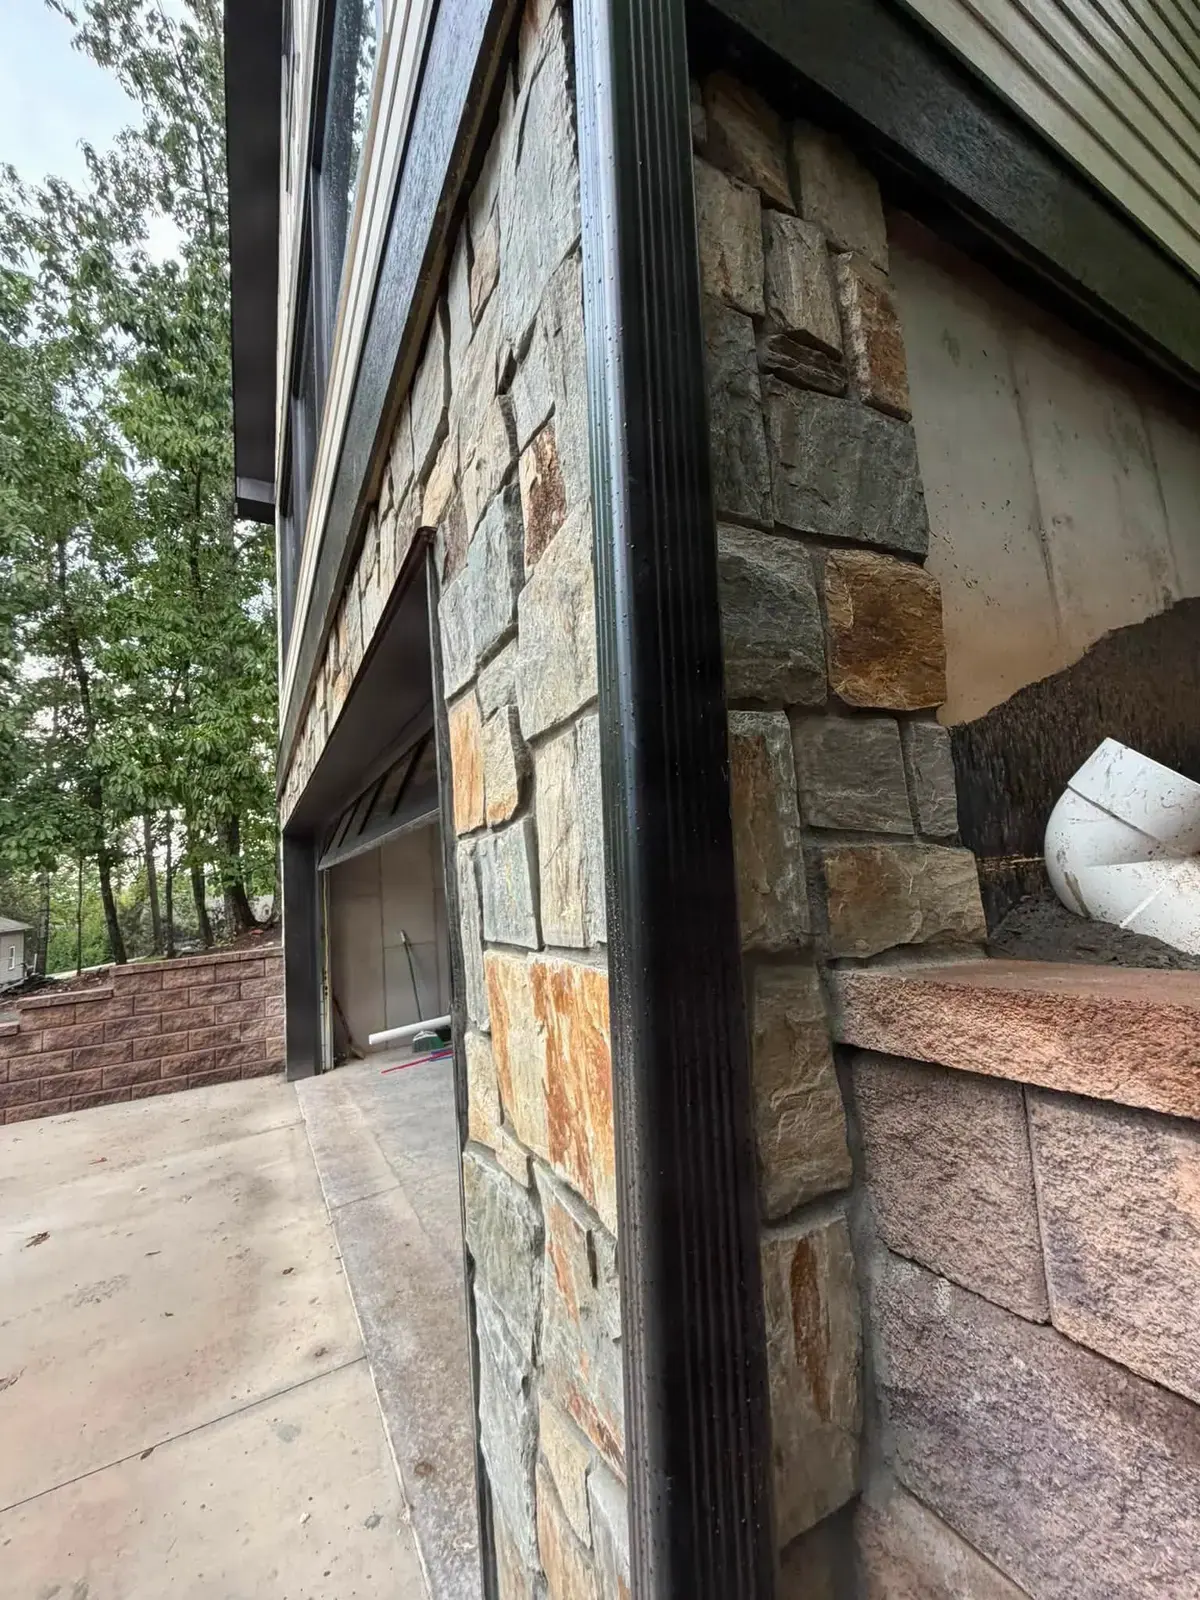
Stone veneer goes anywhere a sound wall can carry it: the full height of a house wall, a band along the lower part of the house where rain splashes up, a garage front, or porch columns and the low walls between them. Outside, it faces stair columns, fireplaces and patio walls; inside, a fireplace wall.
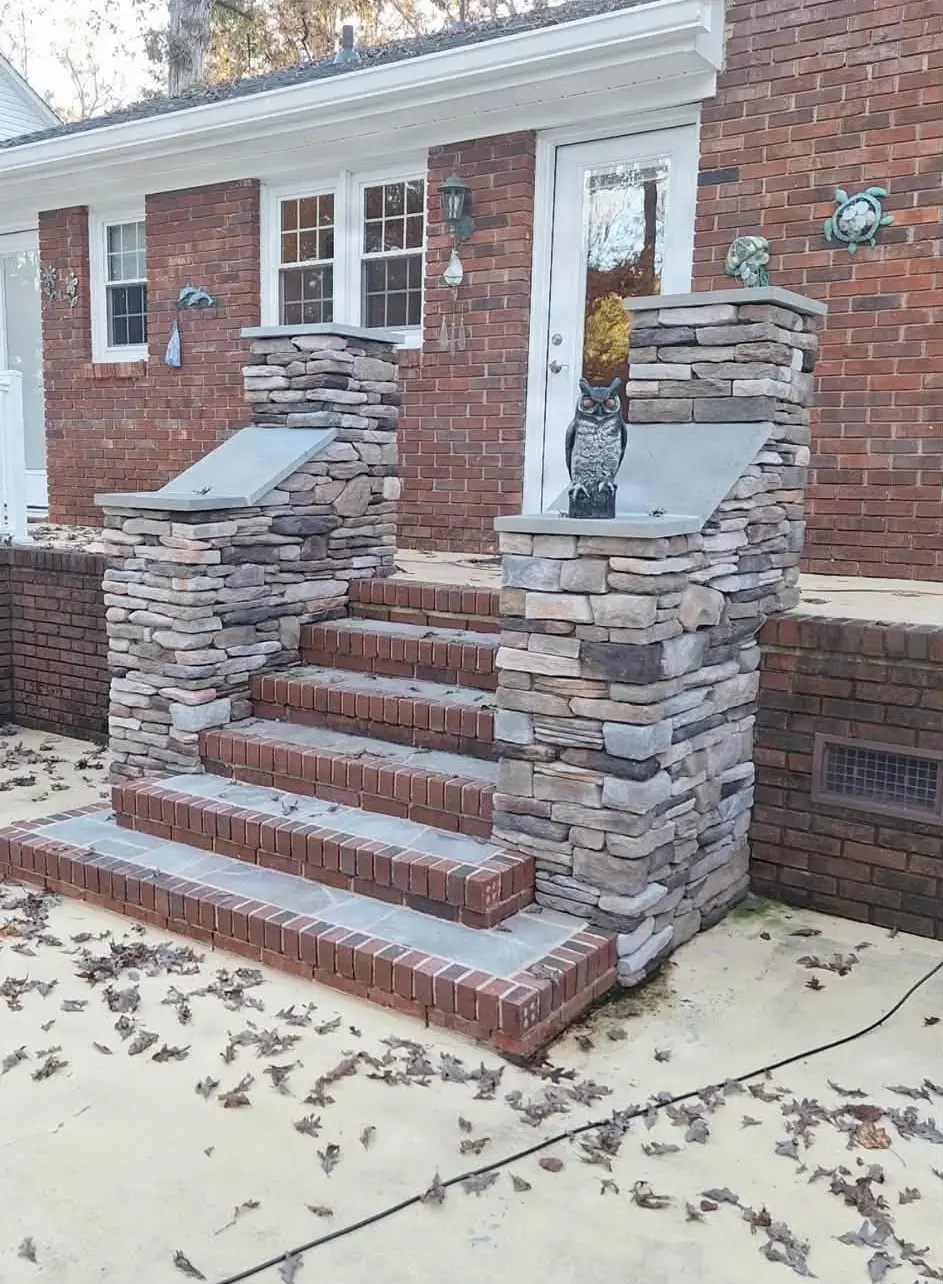
Two of our own jobs show the range. One was a rustic cultured stone job up on Mineral Springs Mountain. The other started as bare block in an outdoor space: we faced it in cultured stone and topped the stair columns and the fireplace with custom bluestone caps, laying every piece by hand so the finished wall reads as stone, not as a pattern.
We set stone veneer around Morganton and in the towns west of it, such as Marion and Nebo.
Cultured Stone vs. Natural Stone Veneer
Cultured stone, also sold as manufactured stone, is a concrete product: cement, lightweight aggregate and color, cast in molds taken from real stone. Natural stone veneer is quarried stone, sawn thin or left at full depth. The choice decides the weight, the look and what the wall has to carry.
- Weight. Adhered veneer, cultured or thin natural stone, is generally kept under about 15 pounds per square foot, light enough for a sound wall to carry with lath and mortar alone. Full-depth natural stone weighs several times as much and needs a footer or a brick ledge under it, the way a brick wall does.
- Look. Natural stone is stone all the way through, so a chipped or cut edge still looks like stone. Cultured stone's color sits mostly at the surface and a cut edge shows gray concrete, so cuts are turned into a joint. Both come with L-shaped corner pieces, so an outside corner shows stone on both faces.
- Where each fits. Cultured stone suits framed walls, garage fronts and columns, where light weight helps. Natural stone suits a fireplace, a cap or a low wall where real stone is the point.
Mortarless stone veneer is a different product: panels of several stones cast together that hang on screws or clips, with no mortar joints. The stone on this page is set in mortar, one stone at a time.
How We Install Stone Veneer, Step by Step
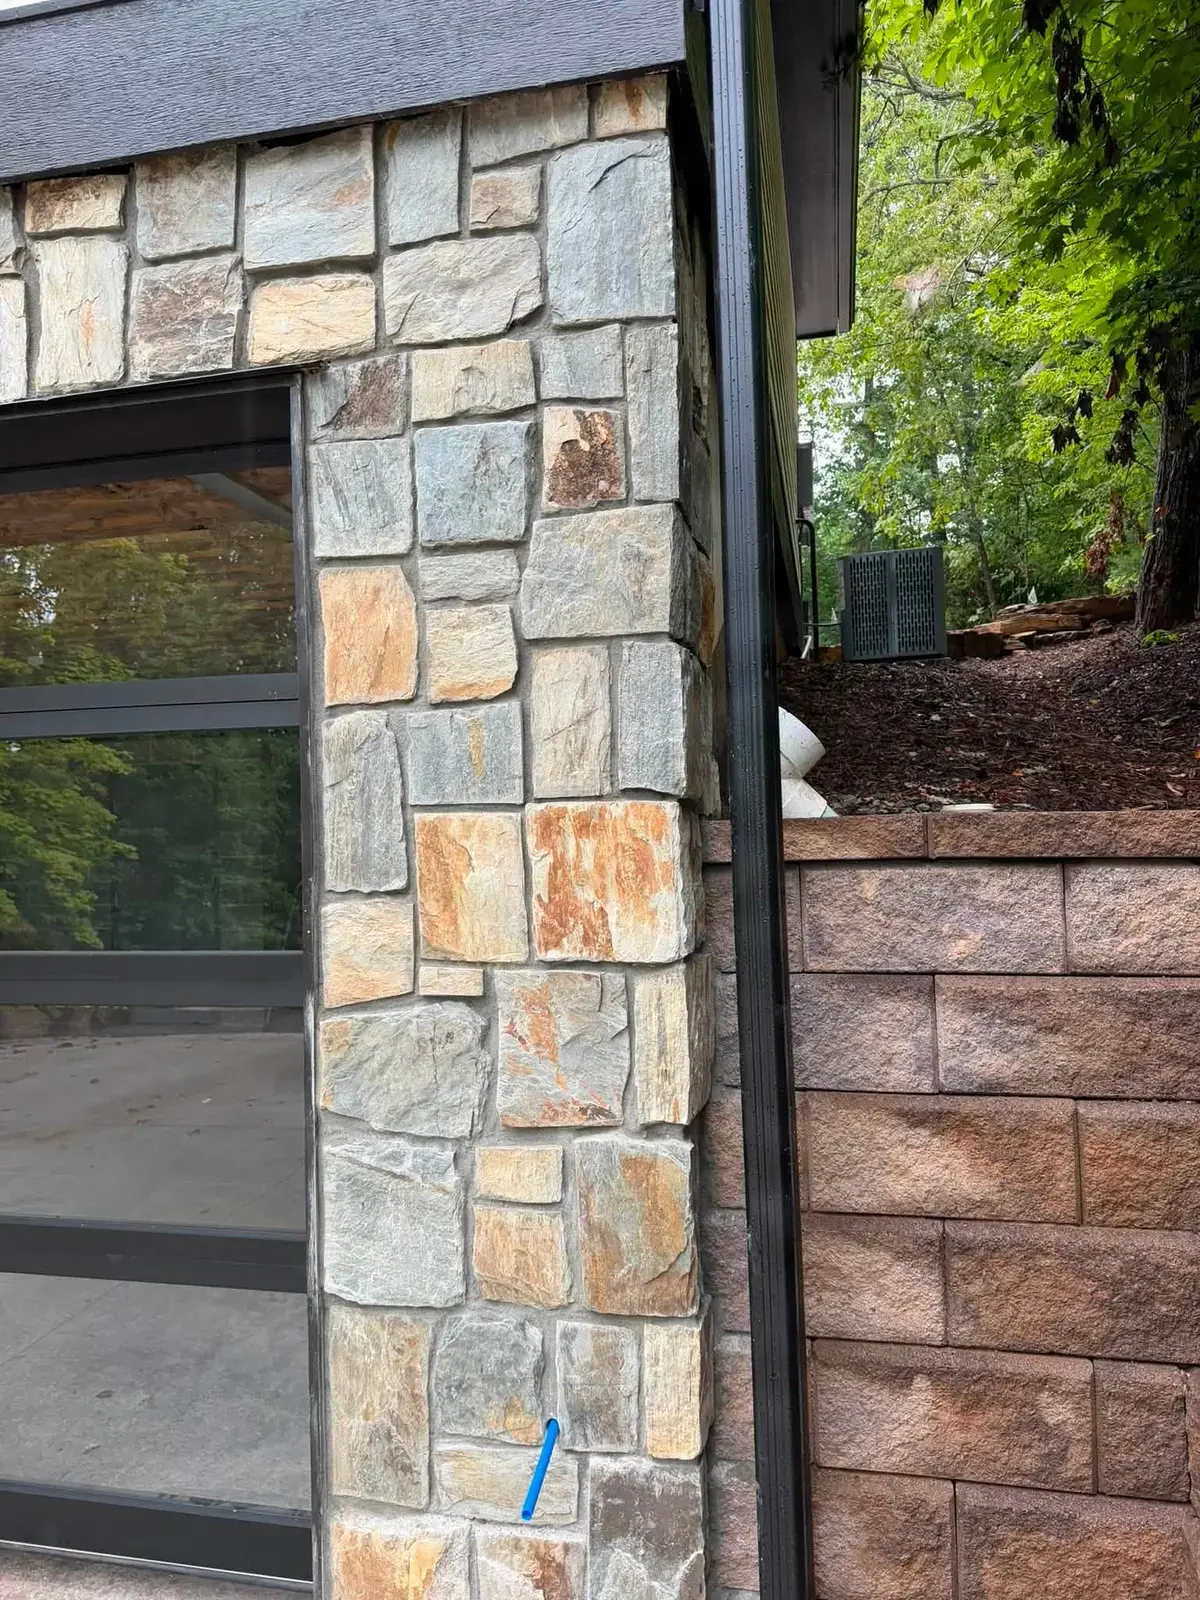
On a framed wall the backing is wood, and wood has to stay dry. The steps:
- Water-resistive barrier. The sheathing gets a water-resistive barrier, often two layers of building paper, lapped like shingles so water that reaches the back of the stone runs down over it, not into the wall.
- Weep screed and flashing. A metal weep screed runs along the bottom of the wall, and flashing goes over each window and door, lapped with the barrier.
- Metal lath. Galvanized lath is fastened through the barrier into the studs, edges overlapped, so the mortar has something to lock into.
- Scratch coat. About half an inch of mortar, usually Type S or Type N as the stone's instructions call for, is troweled into the lath and scored with horizontal lines while soft.
- Lay out the stone. Stone from several boxes or pallets is spread on the ground and mixed, so color and size run evenly and no patch looks repeated.
- Set each stone. Corner pieces go up first. Each stone is buttered with mortar on its back and pressed into the dampened scratch coat until mortar squeezes out at the edges.
- Cut and fit. Stones are cut to fit around windows, trim, outlets, hose bibs and downspout brackets, with the cut edge turned into a joint.
- Finish the joints. For a grouted look, mortar goes into the joints from a grout bag and is struck smooth once it firms up. For a dry-stacked look, the stones are fitted tight.
Stone over bare block
A clean, unpainted block wall is already masonry, so the scratch coat bonds to it directly, usually with no barrier or lath, and there is no wood behind it to rot. Mortar will not grip paint, so painted or sealed block gets metal lath first. When a column under the stone is itself cracked or leaning, the fix starts below the stone; our porch columns page covers rebuilding one.
Why Water Behind Stone Veneer Matters Here
Stone and mortar are not waterproof. Rain soaks into the stone and the joints, and some reaches the back. NOAA's 1991-2020 normals for Morganton give 51.53 inches of rain and melted snow a year, so a stone wall here takes a lot of water, and that water needs a path out. The barrier carries it down to the weep screed, which lets it out at the bottom. Without them, water sits against the sheathing, and the rot stays hidden behind sound-looking stone. Most installation guides keep the weep screed about 4 inches above soil and 2 inches above paving, so the stone never sits in dirt or mulch and wicks water up.
The edges are the other way in. Flashing over windows and doors sends water out past the stone. Where a roof edge ends against a stone wall, a kickout flashing turns the water into the gutter instead of down the face. A cap on a column, a low wall or a fireplace sheds water off the top course, with a little overhang so it drips clear of the face, which is what bluestone caps do. The same normals count 88.3 freeze-thaw days a year, and water trapped behind a stone freezes, swells and works it loose, so a wall that stays dry behind keeps its stone.
What Decides the Cost of Stone Veneer
What decides the cost of a stone veneer job:
- Square feet of wall to cover, measured face by face, less the windows and doors.
- Cultured or natural stone, and which style and color.
- The wall underneath. A framed wall needs the barrier, lath and weep screed; clean block may need only a scratch coat; painted block, or old material to come off first, adds steps.
- Corners and openings. Every outside corner takes corner pieces, and every window, door, outlet and downspout takes cutting.
- Caps and trim stone on columns, low walls and fireplaces, and sills under windows.
- Height and access. A wall above head height needs scaffolding, and a steep lot makes setting it up harder.
Stone around a fireplace inside the house, hearth included, is on our fireplaces page. For stone on your house, garage or columns, call or text (828) 390-8226, and we will look at the wall and give you a free estimate.
Thinking About Stone for Your House?
Call (828) 390-8226 for a free estimate.
Photos From Our Jobs
Every photo here is from one of our own jobs. Tap one to see it bigger.




Questions We Hear a Lot

-
It depends on the wall: how many square feet, cultured or natural stone, whether the wall underneath is framed, bare block or painted, how many corners and openings it has, any caps, and how high it goes. We measure it and give you a figure in a free estimate. Call or text (828) 390-8226.
-
Adhered veneer, cultured stone included, is generally kept under about 15 pounds per square foot, so a sound wall carries it with lath and mortar and no footer. Full-depth natural stone is several times heavier and needs a footer or a brick ledge under it.
-
No. Mortarless systems are panels that screw or clip to the wall with no mortar joints. Cultured stone, as we install it, is set in mortar one stone at a time over a scratch coat, with a weep screed and flashing to let water out.
-
Yes, if the wall is sound. Clean, unpainted block or brick takes a scratch coat directly; painted or sealed masonry gets metal lath first, because mortar will not grip paint. A cracked or leaning wall is fixed before any stone goes on.
-
Yes. A band of stone along the lower part of a house, or across a garage front, is a common way to use it. It starts above a weep screed kept off the soil and ends at the top with a sill or ledge stone that sheds water away from the wall above.
-
Yes. We offer free estimates. Call (828) 390-8226, send us a message on Facebook or use the contact form.
-
We serve Morganton, NC and the surrounding areas. Recent jobs include Lake James, Lake Rhodhiss, Valdese and Marion. Call (828) 390-8226 to check your location.
-
- Service Area Morganton, NC & surrounding areas:
Valdese, Marion, Lake James & Lake Rhodhiss - Free Estimates Call, text or message usMorganton, NC & nearby
- Find Us Online


