 Call: (828) 390-8226


- Morganton Based
Serving Morganton, Valdese, Marion, Lake James, Lake Rhodhiss and the surrounding areas.
- Free Estimates
Three generations of masonry craftsmanship. Call or text (828) 390-8226.
 Morganton Based
 Free Estimates
Concrete Footers & Footings
A footer is the strip or pad of concrete that everything else stands on: a wall, a column, a porch, an outdoor fireplace. It spreads the weight over enough soil, deep enough that frost can't lift it, so the masonry above stays where it was laid. We dig, form and pour concrete footers across Morganton and Burke County, and we treat the footer as the part of the job that decides how good the rest of it can be.
Footers and Footings: What They Are
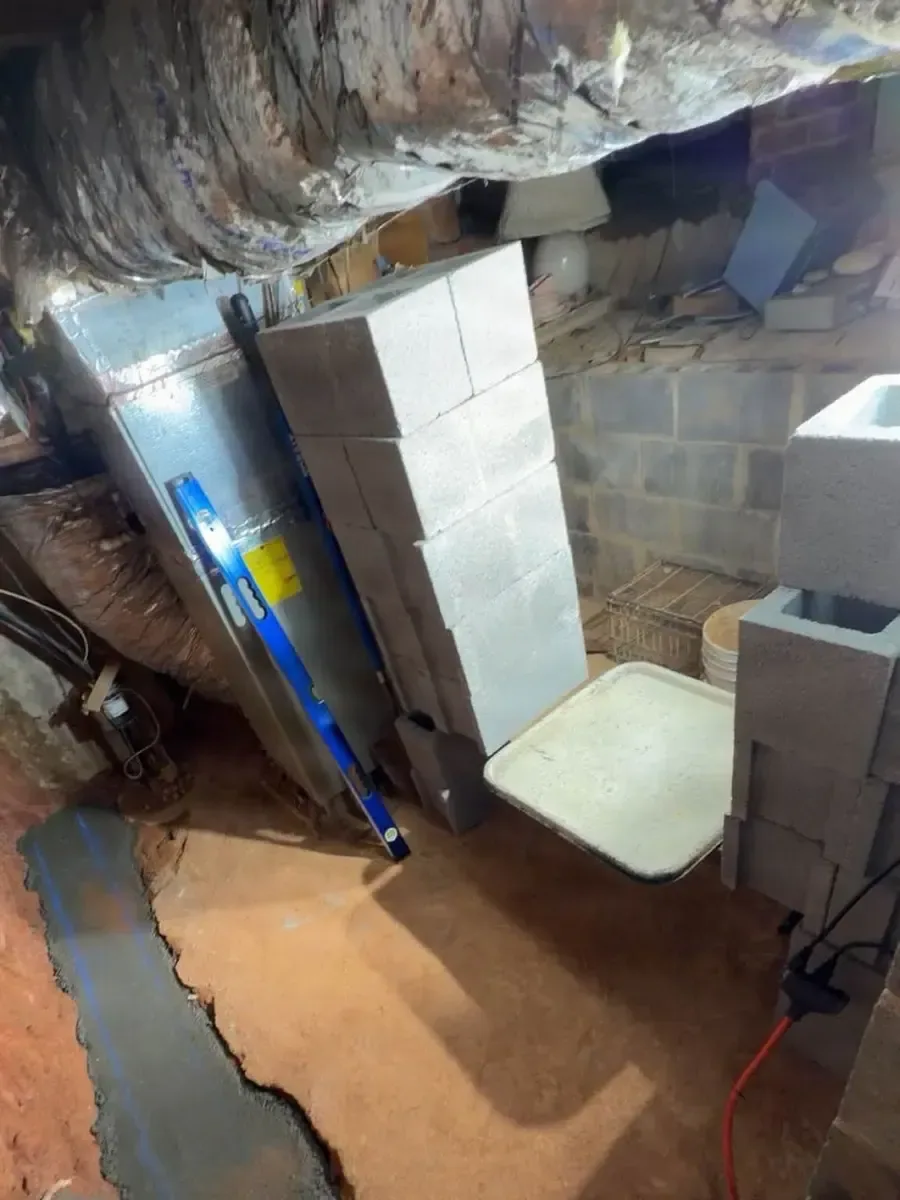
Footer and footing mean the same thing: people type both, and masons say both. A footing is the bottom part of a foundation. On a house, the foundation wall of block or poured concrete stands on a continuous footing that runs its whole length, wider than the wall so it spreads the load. A column or a pier stands on a pad footing, a square of concrete under that one point. Where footers go:
- Additions and garages, under every outside wall.
- Block and brick walls, freestanding or part of a building (see block and brick).
- Porches and columns, where a small or shallow footer is the usual reason a porch drops away from the house.
- Mortared block and stone retaining walls, which need a level, solid start for the first course.
- Outdoor fireplaces and pizza ovens, which put a lot of weight on a small area.
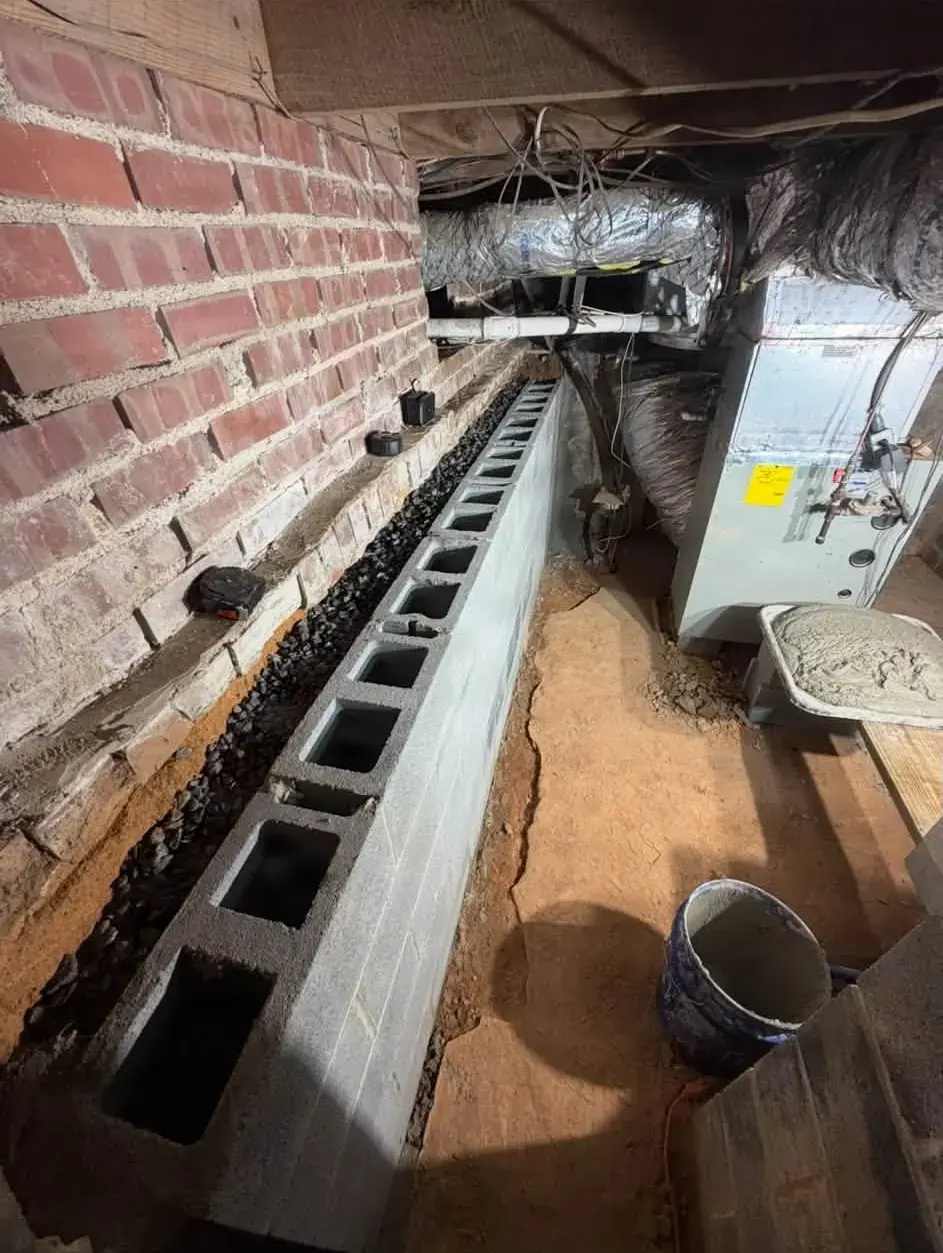
Under an older house, new footers poured beneath a settled wall are part of foundation repair.
How Deep a Footer Goes in North Carolina
The depth comes from the state's rule. The North Carolina Residential Code, section R403.1.4, says: "All foundation systems and exterior footings shall extend below the frost line specified in Table R301.2 (1). In no case shall the bottom of the exterior footings be less than 12 inches (305 mm) below the finished grade." The table gives a frost line of "Minimum 12 inches" with a footnote: "Check with local jurisdiction for frost line depth." The same code sets a footing's size at "not less than 12 inches (305 mm) in width and 6 inches (152 mm) in depth". Those are minimums. The plans for a heavy wall or an addition often call for a wider, thicker footer, and the depth on a job is the plans' and the county inspector's call, so check with the county before the work starts.
Frost is why the depth matters. NOAA's 1991-2020 normals for Morganton have 90.8 days a year with a low at or below freezing. When wet soil freezes it swells and lifts whatever sits on it, then drops it again on the thaw. A footer set below the frost line sits in ground that stays put, so the wall or fireplace on it doesn't ride up and down with the weather. The bottom of the trench also has to be undisturbed soil: loose fill, topsoil and roots squeeze down under load, so they are dug out until the trench reaches firm ground, even when that is deeper than the minimum.
How We Pour a Footer, Step by Step
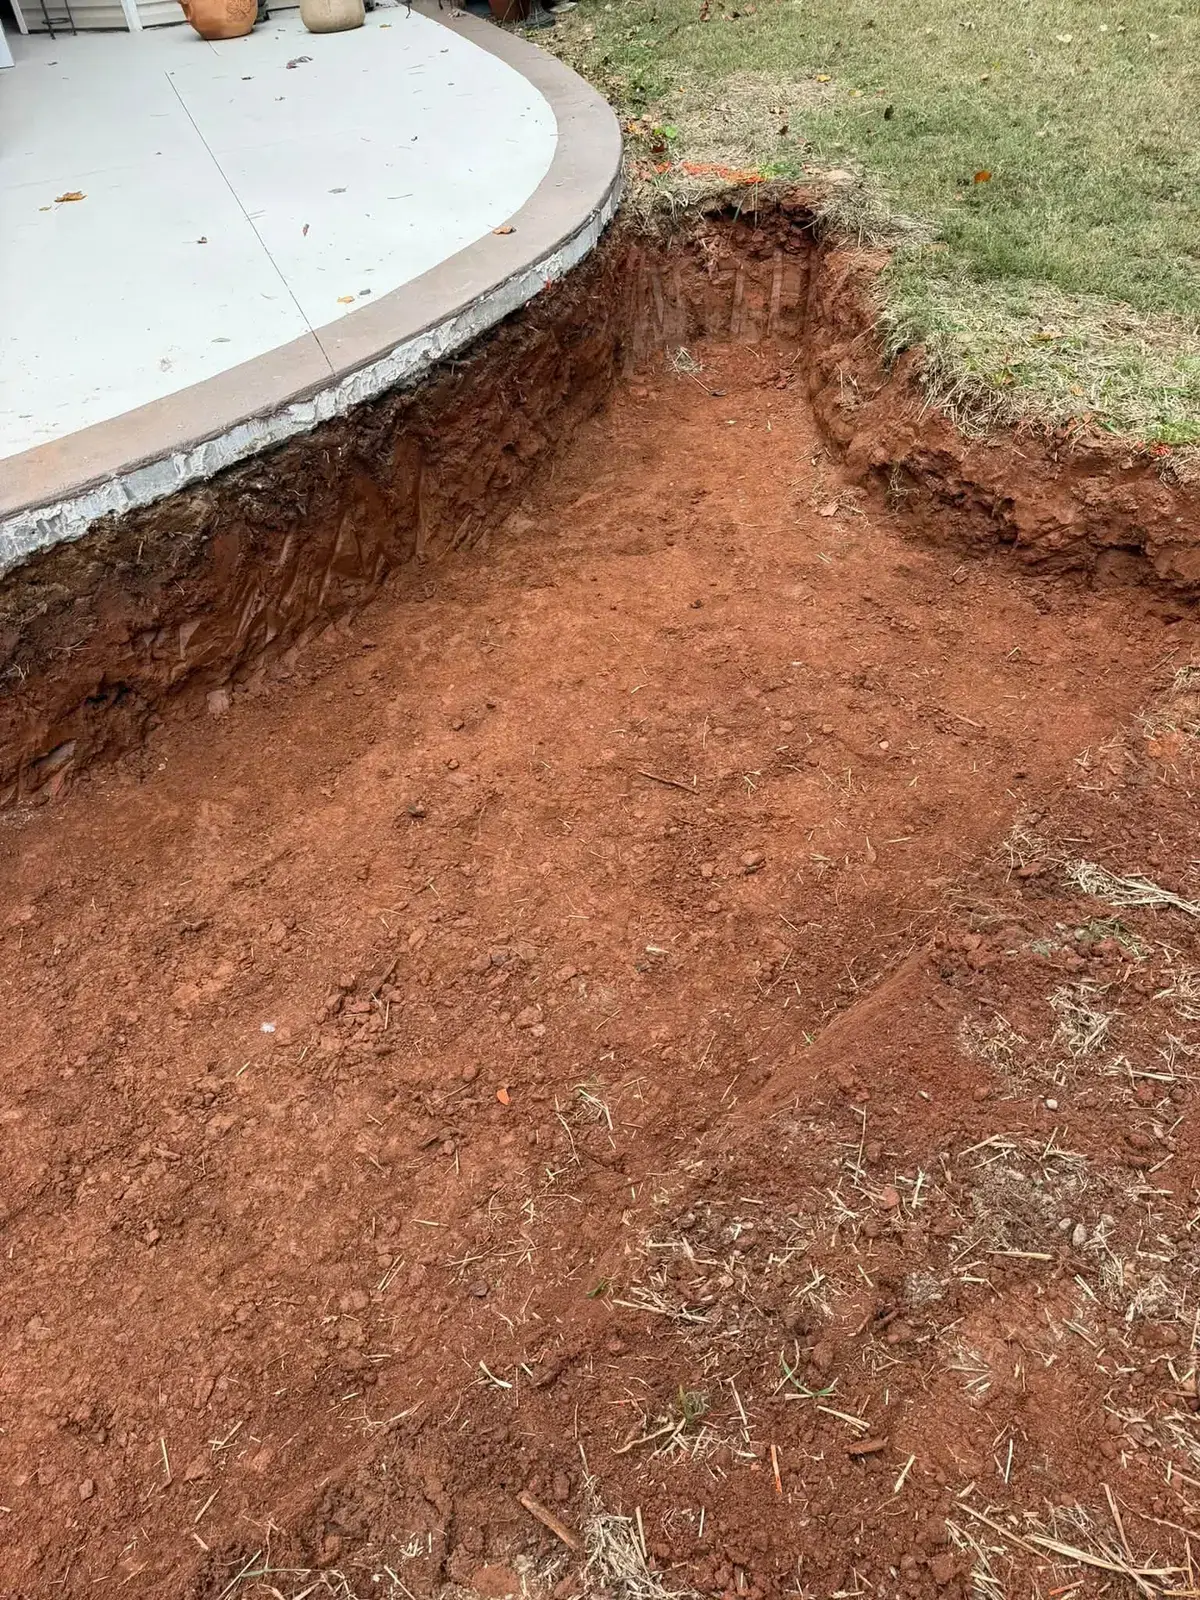
- Call 811 first. NC 811's rule: "Contact 811 or 1-800-632-4949 three working days before you plan on digging." Buried power, gas, water and cable lines get marked before the digging starts.
- Lay it out. Stakes and string lines mark the footer's edges, squared by measuring the diagonals.
- Dig to undisturbed soil, below the frost line, with a flat, level bottom. On sloping ground the footer steps down in level sections instead of tilting.
- Rebar on chairs. Steel is tied in continuous runs, lapped where bars meet, and held up on chairs so the concrete wraps around it. Dowels stand up where a block wall's cores will be grouted.
- Inspection, where the county requires one before the pour.
- Pour and level. The concrete is worked in around the steel and struck off level to grade stakes, so the first course of block or stone starts flat.
- Cure. The concrete is kept damp and protected from freezing, and it keeps gaining strength for about 28 days.
A recent job of ours followed that order: we dug the footers and prepared the ground for a custom outdoor fireplace and pizza oven, with the rebar to tie and the footer to pour next. As we said then, "A solid foundation is where quality craftsmanship begins." A fireplace and an oven are heavy for their size, so they usually stand on a thick pad of concrete under the whole structure. The rest of that kind of build is on our outdoor fireplaces page.
Footings vs. Piers, and How Far Apart They Go
A pier is a short column of block, brick or concrete that holds up a beam at one point. It needs a footing of its own: a pad wider than the pier, set below the frost line like any other. So footings and piers are not a choice between two things; a pier stands on a footing. How far apart piers go depends on what they carry: the size of the beam, the span between piers and the weight above. The plans set the spacing. Where a wall runs along the ground, the footer runs continuously under it instead.
How much concrete a footer takes
Multiply the length by the width by the depth, in feet, and divide by 27 to get cubic yards. A footer 40 feet long, 2 feet wide and 1 foot deep is 80 cubic feet, about 3 cubic yards. A dug trench is never exactly even, so a little extra is ordered rather than running short with the truck gone.
What Decides the Cost of a Concrete Footer
- Length, width and depth, which set the yards of concrete and the digging.
- Rebar, and how many dowels the wall above needs.
- Digging by hand or by machine. A tight backyard or a crawl space means hand digging.
- Access for the concrete truck, or wheelbarrows and a longer pour where it can't reach.
- Rock in the trench, which has to be broken out or worked around.
- The inspection, where the county requires one.
We pour footers in Morganton and the towns around it, west to Glen Alpine and east across Burke County. Call or text (828) 390-8226 with what the footer will carry, and we'll give you a free estimate.
Need a Footer Dug and Poured?
Call (828) 390-8226 for a free estimate.
Photos From Our Jobs
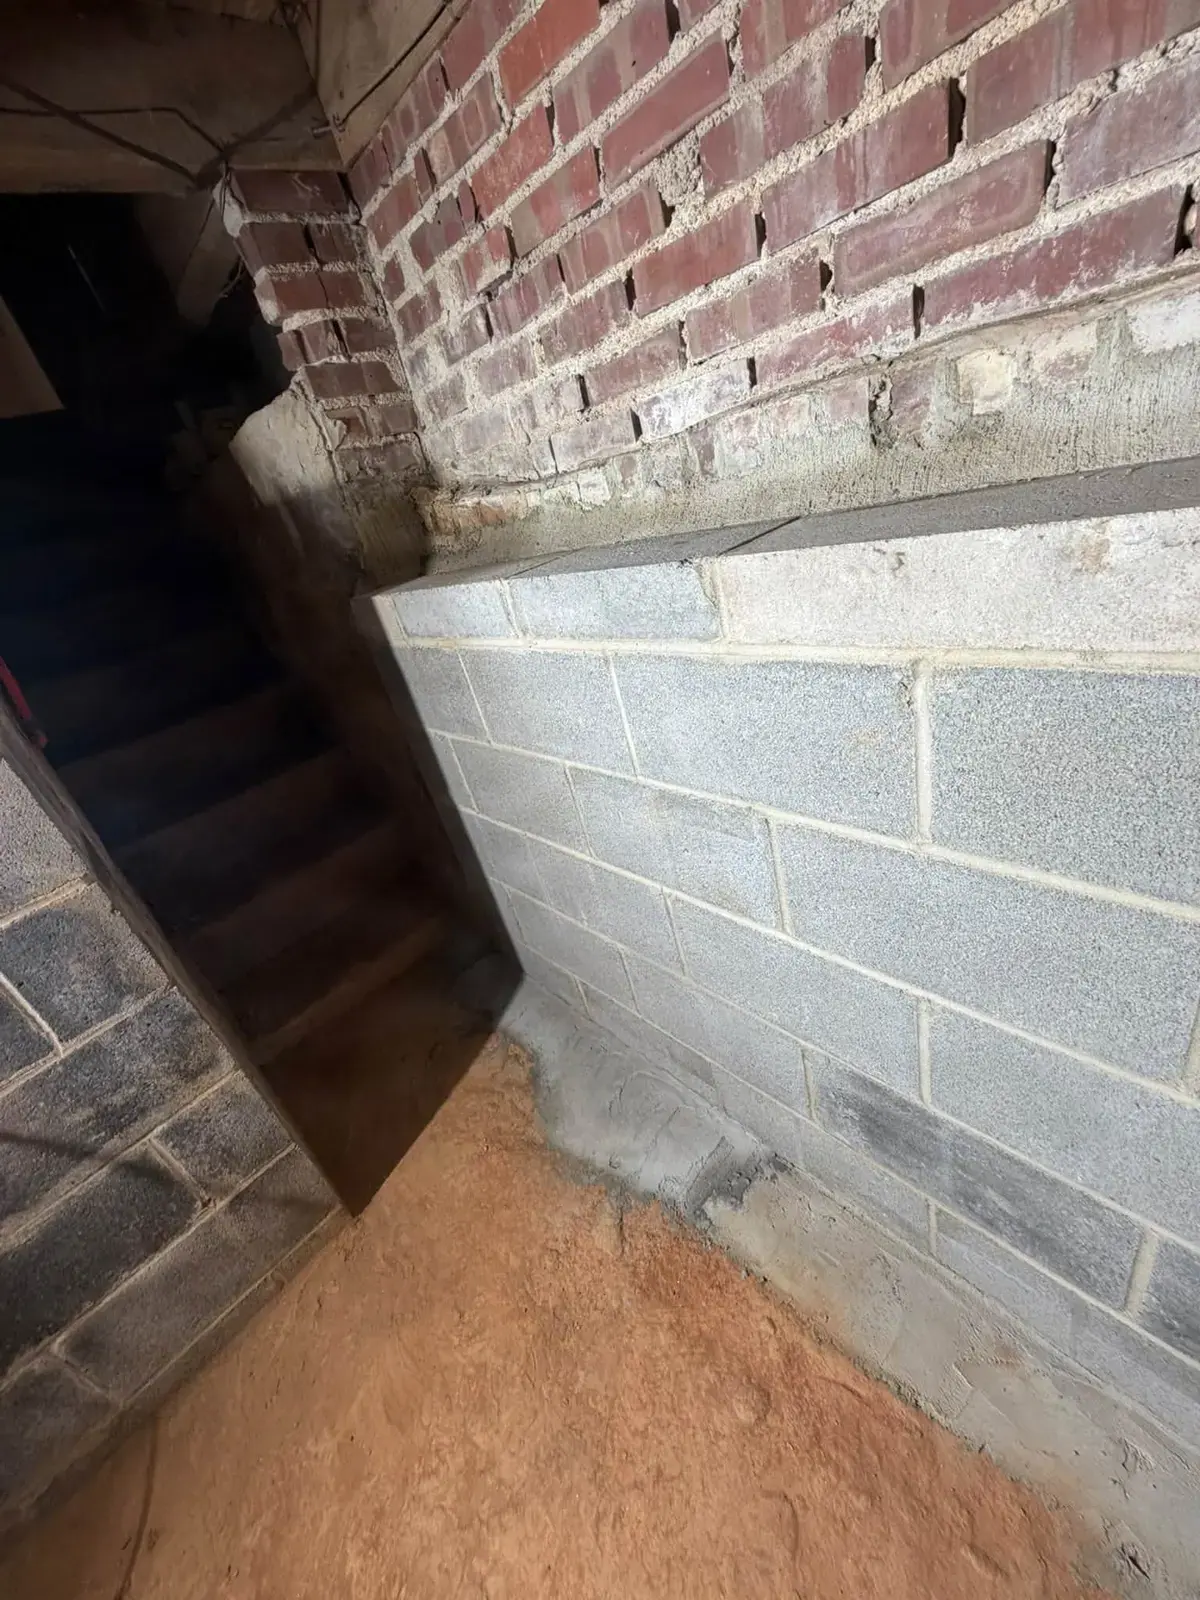
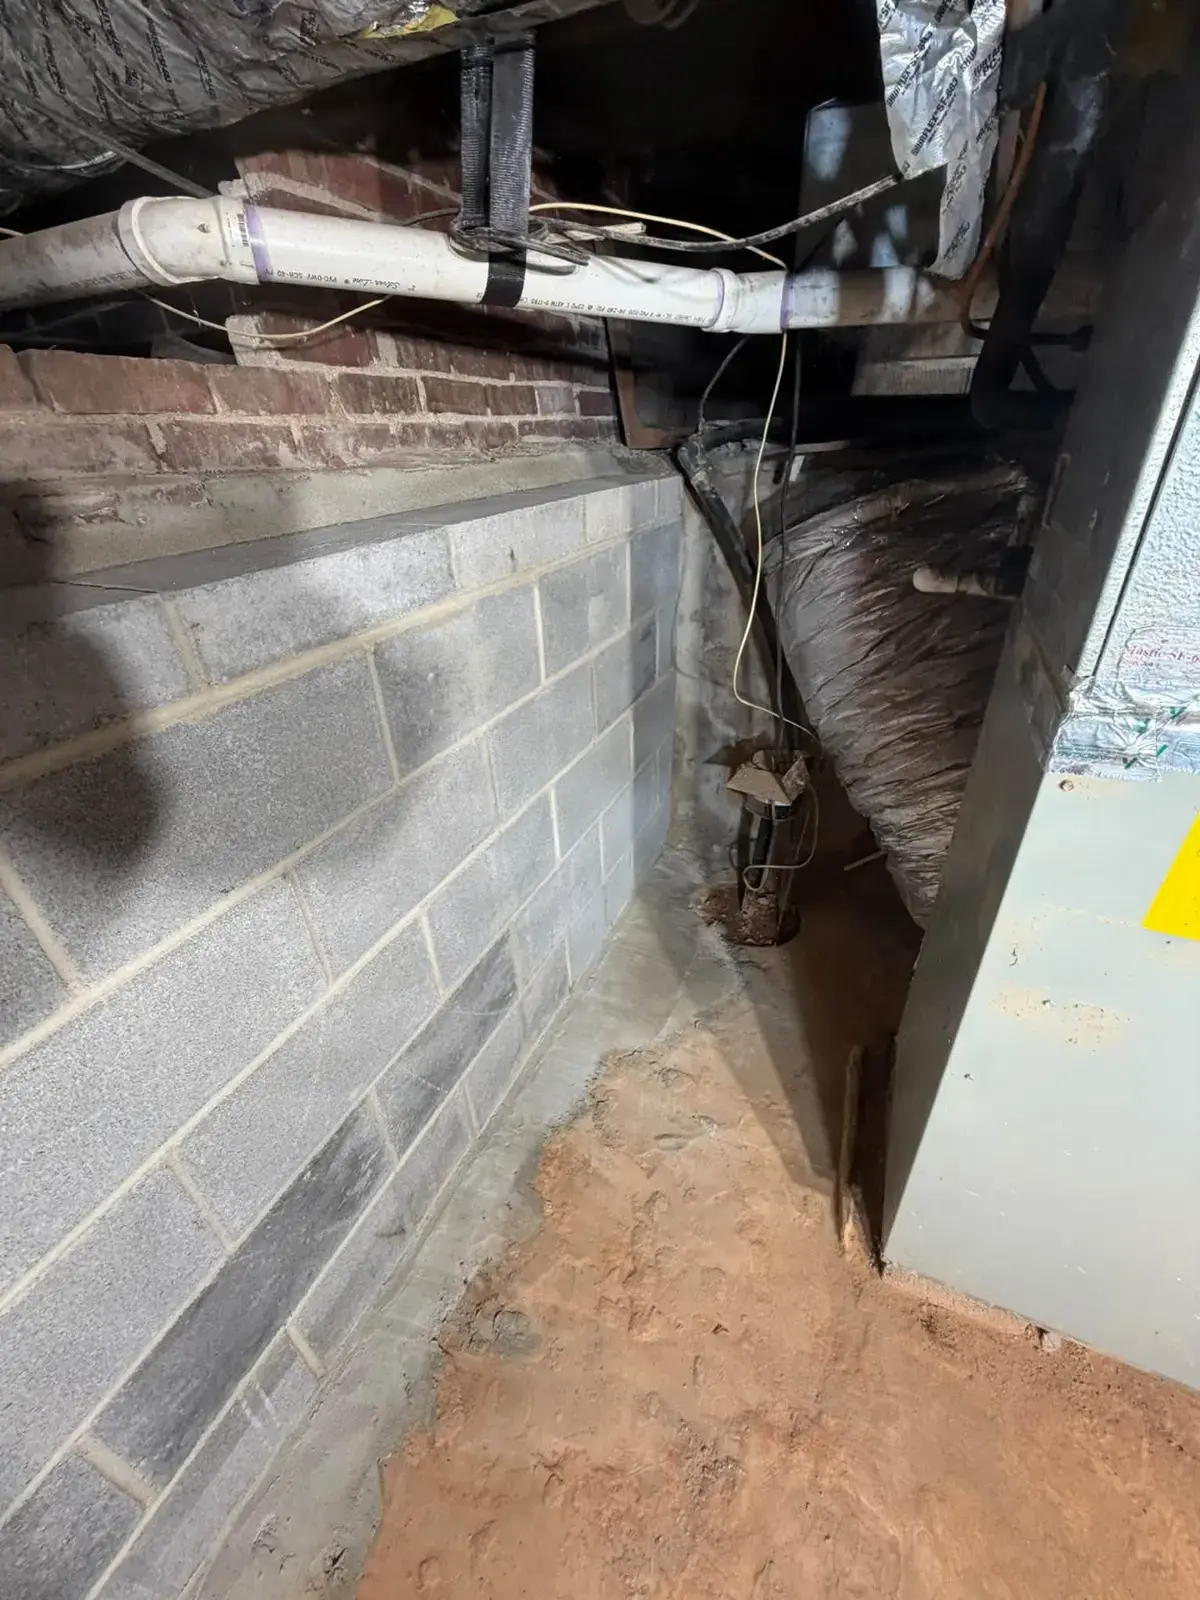
Every photo here is from one of our own jobs. Tap one to see it bigger.


Questions We Hear a Lot

-
The footing is the bottom part of the foundation: the wide strip or pad of concrete in the ground. The foundation wall, of block or poured concrete, stands on it. Footer and footing are two names for the same thing.
-
The North Carolina Residential Code says exterior footings go below the frost line, and never less than 12 inches below finished grade. Its frost line table says to check with the local jurisdiction for the depth, so the plans and the county inspector set it for each job. Check with the county before the work starts.
-
Footers under walls run continuously, and pier footings are spaced by what they carry. The beam size, the span between piers and the load above decide the spacing, and the plans set it. The county inspector checks it where an inspection is required.
-
Multiply length by width by depth in feet and divide by 27 for cubic yards. A footer 40 feet long, 2 feet wide and 1 foot deep comes to about 3 cubic yards. Order a little extra, because a dug trench is never exactly even.
-
It depends on the size of the footer, the rebar, whether it is dug by hand or by machine, how close the concrete truck can get, any rock in the trench, and the inspection where the county requires one. Tell us what the footer will carry and we'll give you a free estimate. Call or text (828) 390-8226.
-
Yes. We offer free estimates. Call (828) 390-8226, send us a message on Facebook or use the contact form.
-
We serve Morganton, NC and the surrounding areas. Recent jobs include Lake James, Lake Rhodhiss, Valdese and Marion. Call (828) 390-8226 to check your location.
-
- Service Area Morganton, NC & surrounding areas:
Valdese, Marion, Lake James & Lake Rhodhiss - Free Estimates Call, text or message usMorganton, NC & nearby
- Find Us Online


