 Call: (828) 390-8226


- Morganton Based
Serving Morganton, Valdese, Marion, Lake James, Lake Rhodhiss and the surrounding areas.
- Free Estimates
Three generations of masonry craftsmanship. Call or text (828) 390-8226.
 Morganton Based
 Free Estimates
Remodels & Light Construction
Not every job we take on is stone and mortar. Alongside the masonry and concrete, we do remodels and light construction, and most of it is on porches, outdoor structures and the parts of a house built around the brick and block. A settling porch, a column broken loose, a storm-damaged deck: those jobs mix framing with masonry, and we do both parts. A lot of remodel work touches parts of a house that carry weight, so this page also covers what North Carolina's permit law says about it.
Porch Remodels and Light Construction in Morganton, NC
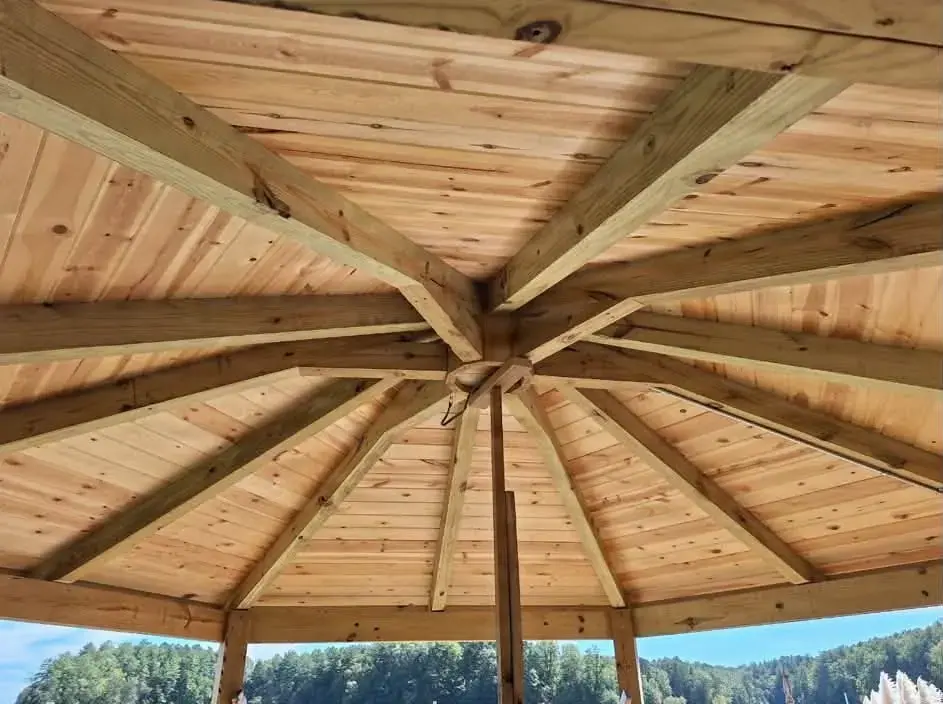
The remodels we take on are mostly the outside rooms of a house: front and back porches, porch ceilings and the columns that hold them up, and outdoor structures such as gazebos and handrails. They often start as a masonry question. A column has cracked or a porch floor has dropped, and the cause turns out to be in the framing above it or the footing below it, so the fix is part carpentry and part masonry. When the trouble is in a brick wall or a block foundation instead, that is block and brick work.
These problems show up most on older homes. In Burke County, 49.4% of homes were built before 1980 (US Census ACS 2024 5-year), and porches from that era were often set on small, shallow footers or on metal or wood posts that have rusted or rotted. Bathrooms come up too, and a tile shower or floor is on our tile page.
Do You Need a Permit for a Porch Remodel in North Carolina?
North Carolina's permit law, G.S. 160D-1110(c), says no building permit is required for "any construction, installation, repair, replacement, or alteration costing forty thousand dollars ($40,000) or less" on a single-family home, as long as it is done to the State Building Code, unless the work falls under one of the exceptions the law lists. The first exception is "(1) The addition, repair, or replacement of load-bearing structures."
That exception is the one that matters on a porch. Porch columns carry the roof, joists carry the ceiling or the floor, and beams carry the joists, so replacing any of them is load-bearing work, whatever it costs. In plain words: smaller jobs on a house may not need a building permit, but work on anything that carries weight does, and the county says which is which. Check with the county before the work starts. At the estimate we will show you which parts of your job carry weight, so you know what to ask.
Rebuilding a Settling Porch, Step by Step
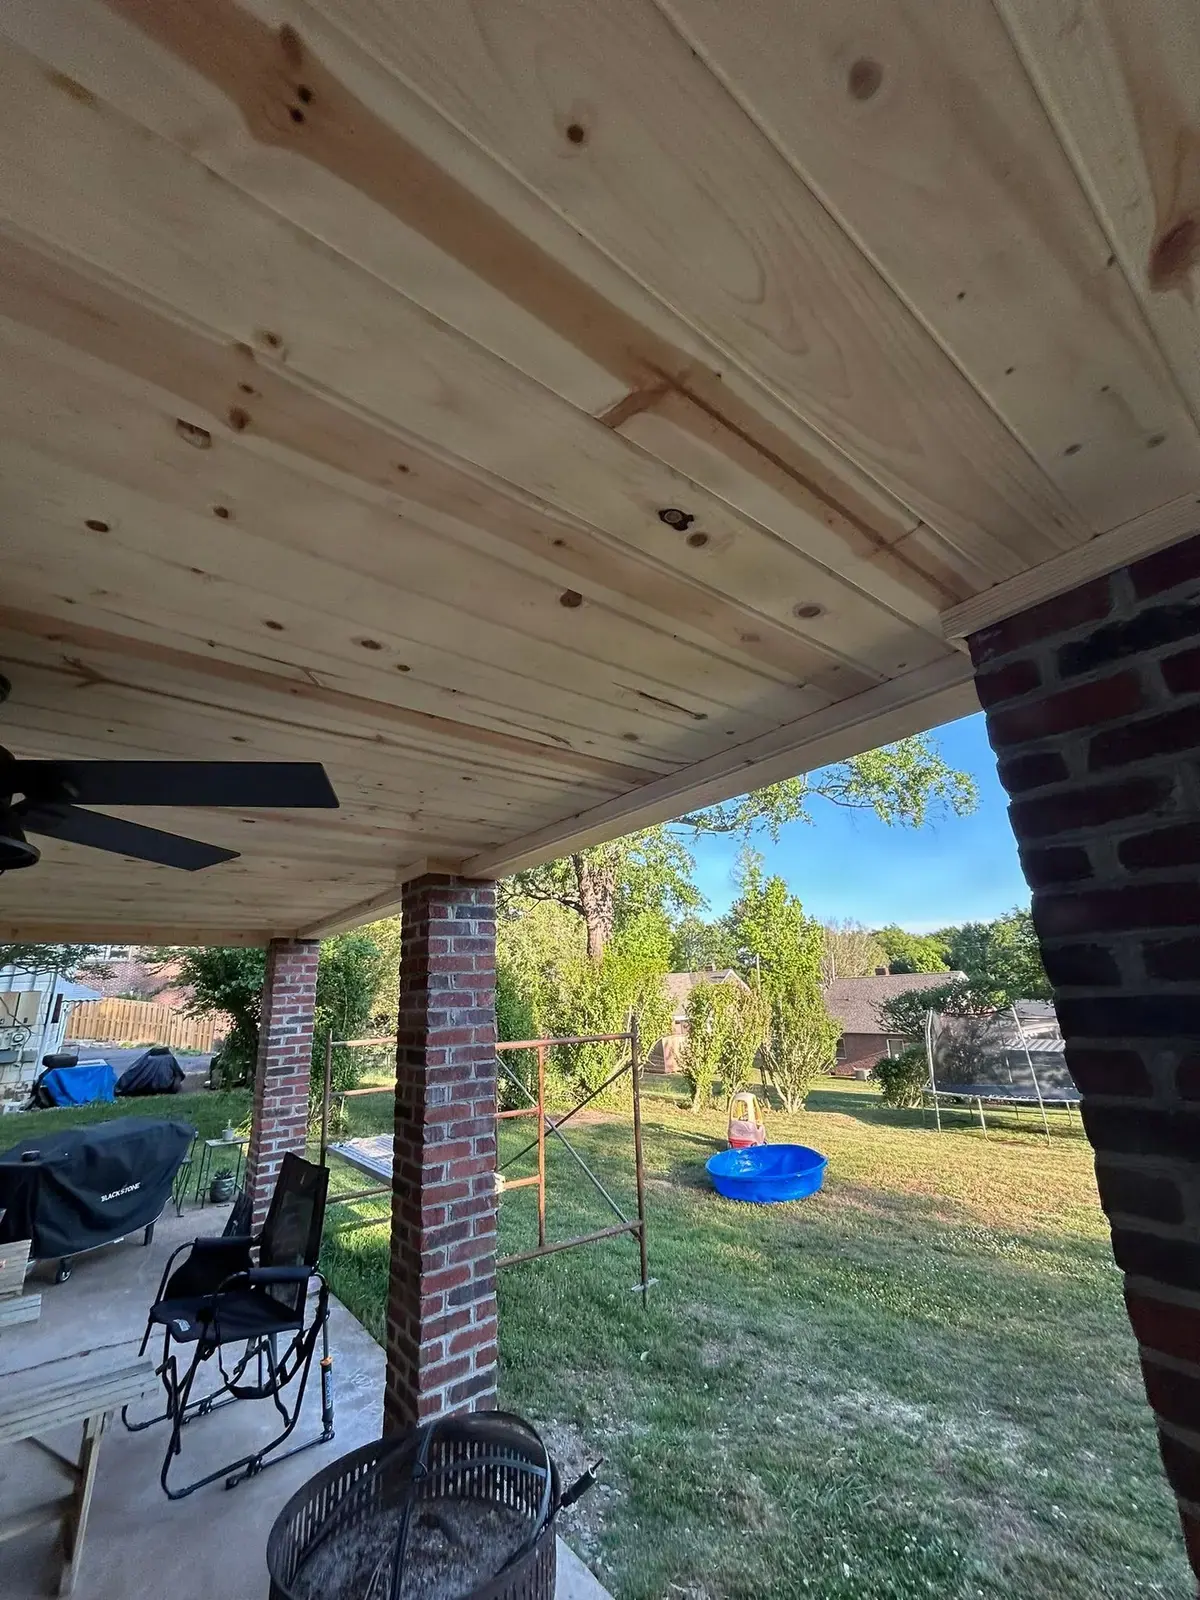
One recent remodel shows how these jobs go. The porch was settling, and its old metal pole columns had broken loose, which let the room above the porch shift. The work went in this order:
- Tear out the old ceiling. Taking the porch ceiling down opened up the framing so it could be braced and rebuilt.
- Brace it. Temporary posts went in to hold up the structure above while the old supports came out.
- New joists. With the structure braced, we put in new joists.
- Insulate. The porch ceiling had no insulation at all, and the pipes running through it were freezing, so we insulated it all the way through.
- Brick columns. With the weight held up, we laid up new brick columns in place of the metal poles.
- Finish the ceiling. Tongue and groove paneling closed in the ceiling.
The frozen pipes are a local problem as much as a framing one. NOAA's 1991-2020 normals for Morganton count 90.8 days a year with a low at or below freezing, and a pipe in an open, uninsulated porch ceiling feels every one of them. Our porch columns page covers columns on their own, from the footer up.
Bracing, Joists and Ceilings: How the Framing Goes
The order on any remodel that touches structure is the same: hold the weight up before anything that carries it comes out. Temporary posts go under the beam or header, set on a firm base so they can't sink, and are snugged up just enough to take the load without lifting the house. Only then do the old columns, posts or joists come out.
New joists are sized for the span they cross and the load on them, and the North Carolina Residential Code's span tables tie lumber size and spacing to that span. They hang from the beam in metal joist hangers or bear on top of it, and they are set level so the ceiling or floor over them comes out flat.
Insulation goes where pipes run in a cold space. Where a heated room sits over a porch, the room is the warm side and the porch is the cold side, so the insulation goes between the pipes and the porch, and the underside is closed in so wind can't blow through the joist bays.
A tongue and groove ceiling finishes it. Each board's tongue slides into the groove of the one before, and it is nailed at an angle through the tongue, so the next board hides the nail. The boards sit in the space for a while before they go up, a small gap is left at the walls for movement and covered with trim, and the ceiling is ready for paint or stain.
Gazebos and Outdoor Structures
Light construction also means building new. One job started as a deck that a hurricane had damaged. We tore it out and built a gazebo in its place, with handrails all the way around, and the homeowner stained the whole thing afterward.
Storm damage to an outdoor structure is rarely only what shows. Before anything is rebuilt, the posts, the footings under them and anywhere the old structure was fastened to the house get checked, because a post racked by wind or soaked for a long time can look sound and not be. New posts sit on footers below the frost line: the North Carolina Residential Code puts exterior footings at least 12 inches below finished grade, and the county inspector sets the local depth.
What Decides the Cost of a Remodel
A remodel is priced after we have seen it, because the biggest unknown is what is behind the old work. What decides the cost:
- What is behind the old work. Rot, rusted posts or framing that has moved only show once a ceiling or floor is opened.
- Framing. How many joists, beams or posts are replaced, and how much bracing the job needs.
- Columns and footers. Brick columns or piers, and the footers under them.
- Materials and finishes. Lumber, insulation, tongue and groove or other ceiling boards, handrails and trim.
We take on remodels around Morganton and in towns such as Glen Alpine and Marion. Call or text (828) 390-8226 with a few photos of what is going on, and we'll come out for a free estimate.
Is Your Porch Settling or Shifting?
Call (828) 390-8226 for a free estimate.
Photos From Our Jobs
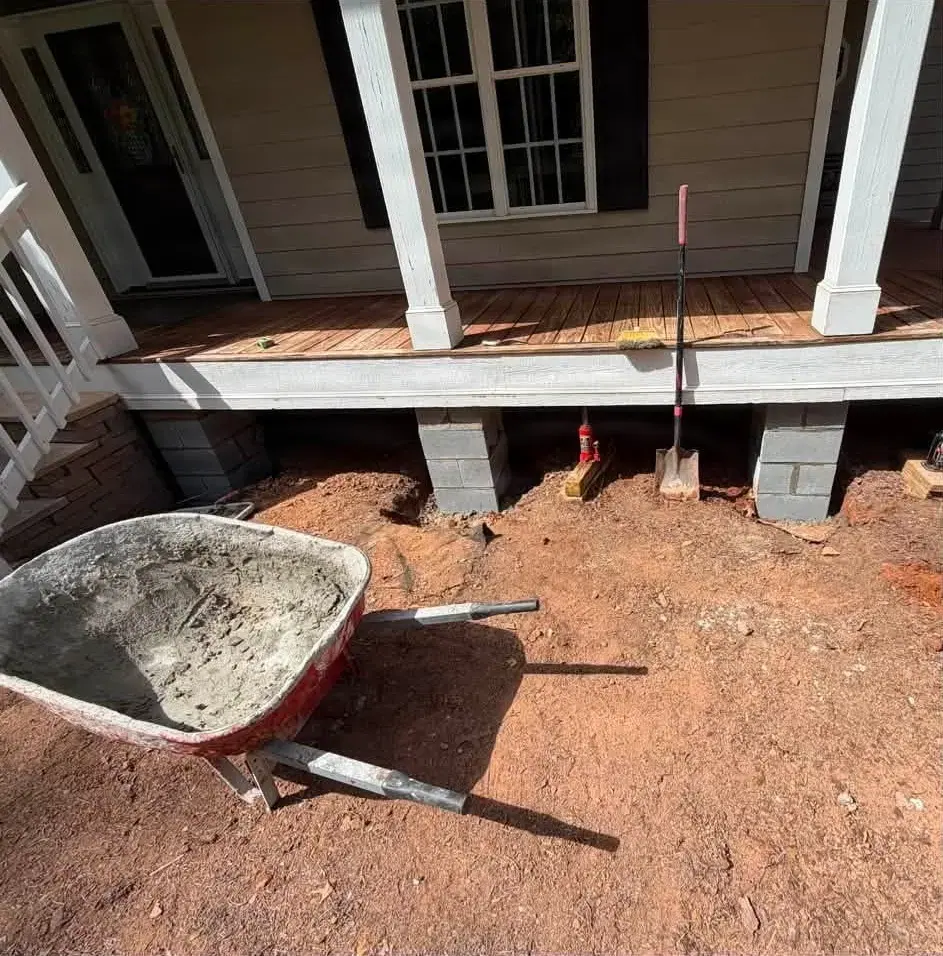
Every photo here is from one of our own jobs. Tap one to see it bigger.


Questions We Hear a Lot

-
It depends on what is behind the old work, how much framing has to be braced and replaced, whether new brick columns and footers go in, and the materials and finishes you pick. Rot or a shifted beam only shows once the ceiling or floor is open, so we look at it in person first. Call or text (828) 390-8226 for a free estimate.
-
North Carolina's law lets some smaller repairs and alterations on a single-family home go without a building permit, but not work that adds, repairs or replaces load-bearing structures. Porch columns, beams and joists all carry weight. The county says which jobs need a permit, so check with the county before the work starts.
-
The usual causes are footings that were too shallow or too small for the load, water that has softened the soil under them, and posts or columns that have rusted, rotted or broken loose. When a column lets go, the framing above it moves, and a room built over the porch can shift with it. We look at the footings, the columns and the framing to find which it is.
-
Yes. The roof or the room above is held up on temporary posts, the old metal posts come out, and brick columns are laid up on footers in their place. The framing above is checked and repaired while it is open.
-
Yes. We offer free estimates. Call (828) 390-8226, send us a message on Facebook or use the contact form.
-
We serve Morganton, NC and the surrounding areas. Recent jobs include Lake James, Lake Rhodhiss, Valdese and Marion. Call (828) 390-8226 to check your location.
-
- Service Area Morganton, NC & surrounding areas:
Valdese, Marion, Lake James & Lake Rhodhiss - Free Estimates Call, text or message usMorganton, NC & nearby
- Find Us Online


