 Call: (828) 390-8226


- Morganton Based
Serving Morganton, Valdese, Marion, Lake James, Lake Rhodhiss and the surrounding areas.
- Free Estimates
Three generations of masonry craftsmanship. Call or text (828) 390-8226.
 Morganton Based
 Free Estimates
Masonry in Linville & Grandfather Mountain
Grandfather Mountain rises over Linville, and we take masonry, stone, brick, block and concrete work on the homes around it. Linville is an unincorporated community in Avery County, a small place of about 300 people at 3,665 feet, known as a summer mountain resort. It lies north-northwest of Morganton, about 24.5 miles in a straight line.
Masonry Around Grandfather Mountain
At 5,946 feet, Grandfather Mountain is the highest peak on the eastern escarpment of the Blue Ridge Mountains, where Avery, Caldwell and Watauga counties meet. NC State Parks describes it as a mountain "known for severe weather and challenging terrain". The homes below it share that weather, and many sit on ground that falls away on at least one side.
The area around the mountain also takes in Banner Elk, a town in Avery County, and Blowing Rock, a town in Watauga and Caldwell counties. Homes up here call for a few things most: a stone fireplace and hearth, an outdoor fireplace, retaining walls on a slope, and footers deep enough to carry them.
The Linville Historic District, between Hickory Lane and Mitchell Avenue, has buildings built between 1892 and 1940. Across Avery County the median home was built in 1985 and 35.2% were built before 1980 (US Census ACS 2024 5-year), so many houses here have stood through more than 45 mountain winters, often on footers smaller and shallower than builders set now.
Stone Fireplaces and Hearths in Mountain Homes
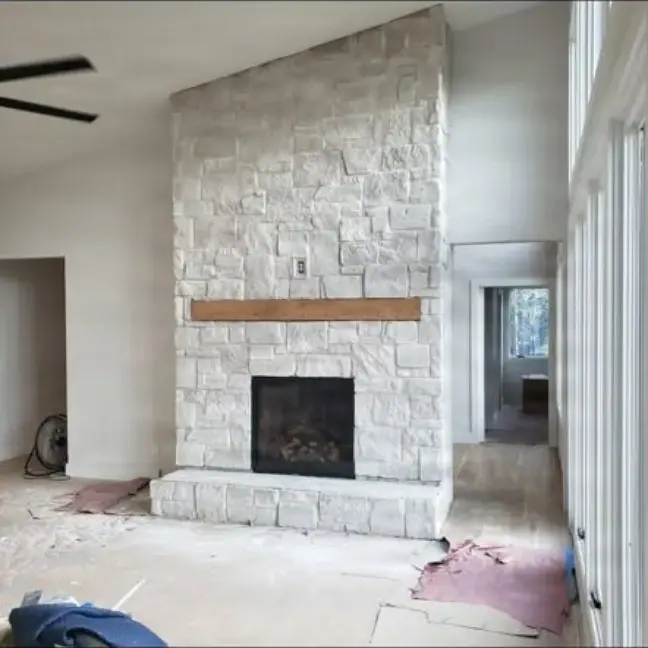
In Avery County, 7.7% of homes heat mainly with wood, more than twice Burke County's 3.6%. A fireplace that heats a house through a mountain winter gets used hard, and it has to be built for that.
A floor-to-ceiling stone fireplace starts below the floor. Full natural stone weighs far more than a framed wall, so it needs a footer or foundation of its own, sized for the load, not the floor joists. Cultured stone is much lighter and goes over cement board, or metal lath and a scratch coat, on a framed wall, which makes it a common choice for refacing a fireplace already in the house.
Inside, the firebox is lined with firebrick laid in a mortar made for heat. The hearth in front is stone or another material that will not burn, on a solid base so it does not crack when a log drops, and wide enough to catch embers.
Mountain Weather and What It Does to Masonry
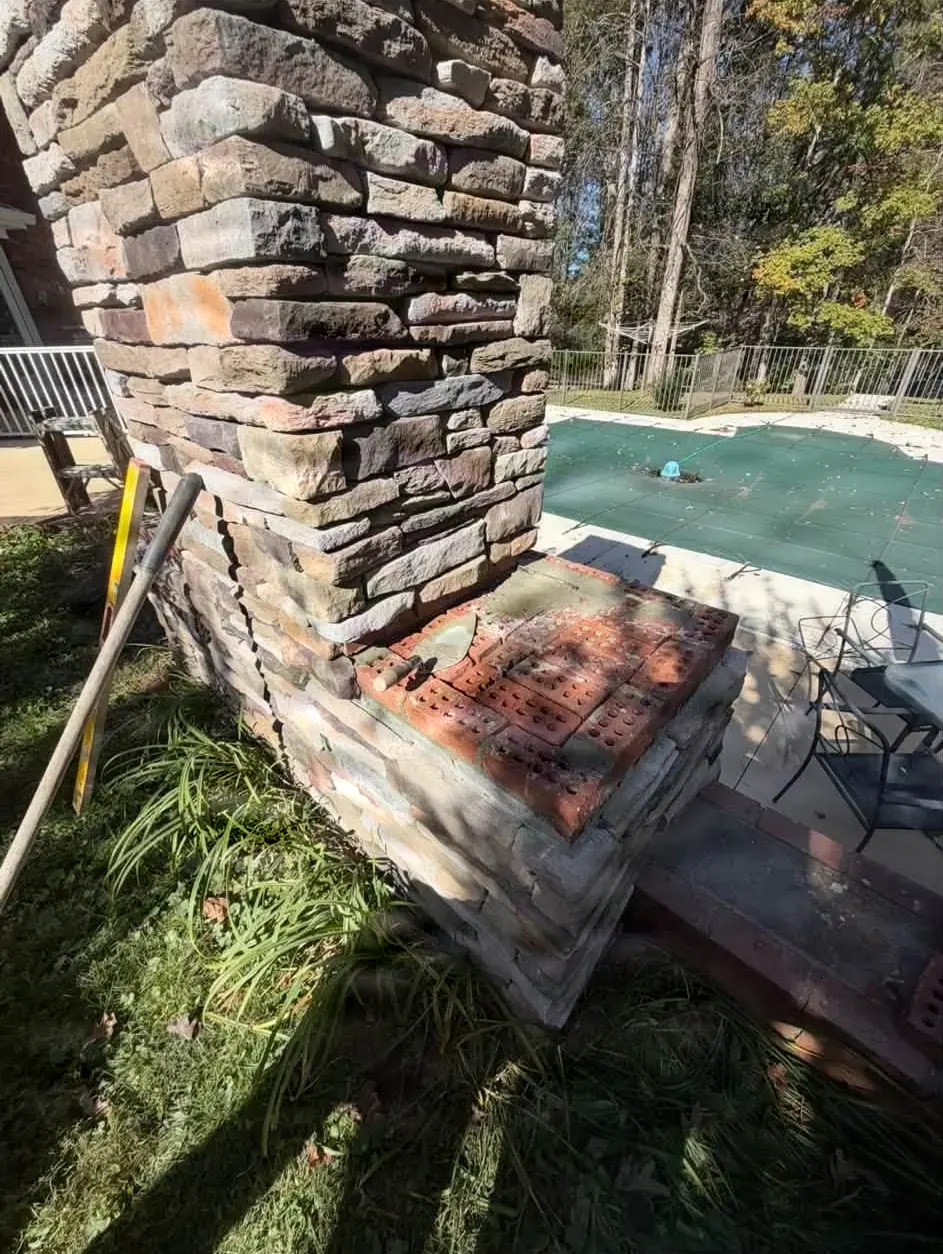
NOAA's 1991-2020 normals for the Grandfather Mountain station give 64.75 inches of rain and melted snow a year and 115.2 days with a low at or below freezing, 32 of them below freezing all day. That station keeps no snow normal, but the Banner Elk station averages 31.4 inches a year and the Beech Mountain station 66.5, so winters around the mountain bring tens of inches. Water in mortar joints, cracks and the soil under a footer freezes, swells and thaws, over and over. What holds up:
- Footers below the frost line. The North Carolina Residential Code says exterior footings "shall extend below the frost line", never less than 12 inches below finished grade, and leaves the frost depth to the local jurisdiction: check with the county before the work starts.
- Caps that shed water. A cap that slopes and overhangs the face drips rain clear of the stone instead of letting it run into the joints.
- A way out for water. Stone veneer goes over a water-resistive barrier, metal lath and a scratch coat, with a weep screed at the bottom so water behind it drains out instead of freezing in the wall.
- The right mortar. Type S, the stronger mix, goes where masonry sits below grade or holds back soil; Type N suits most veneer above grade.
An outdoor fireplace on a mountain patio needs all of it at once: a footer that does not heave, stone with a way for water out, and a cap on top.
Retaining Walls and Drainage on Mountain Lots
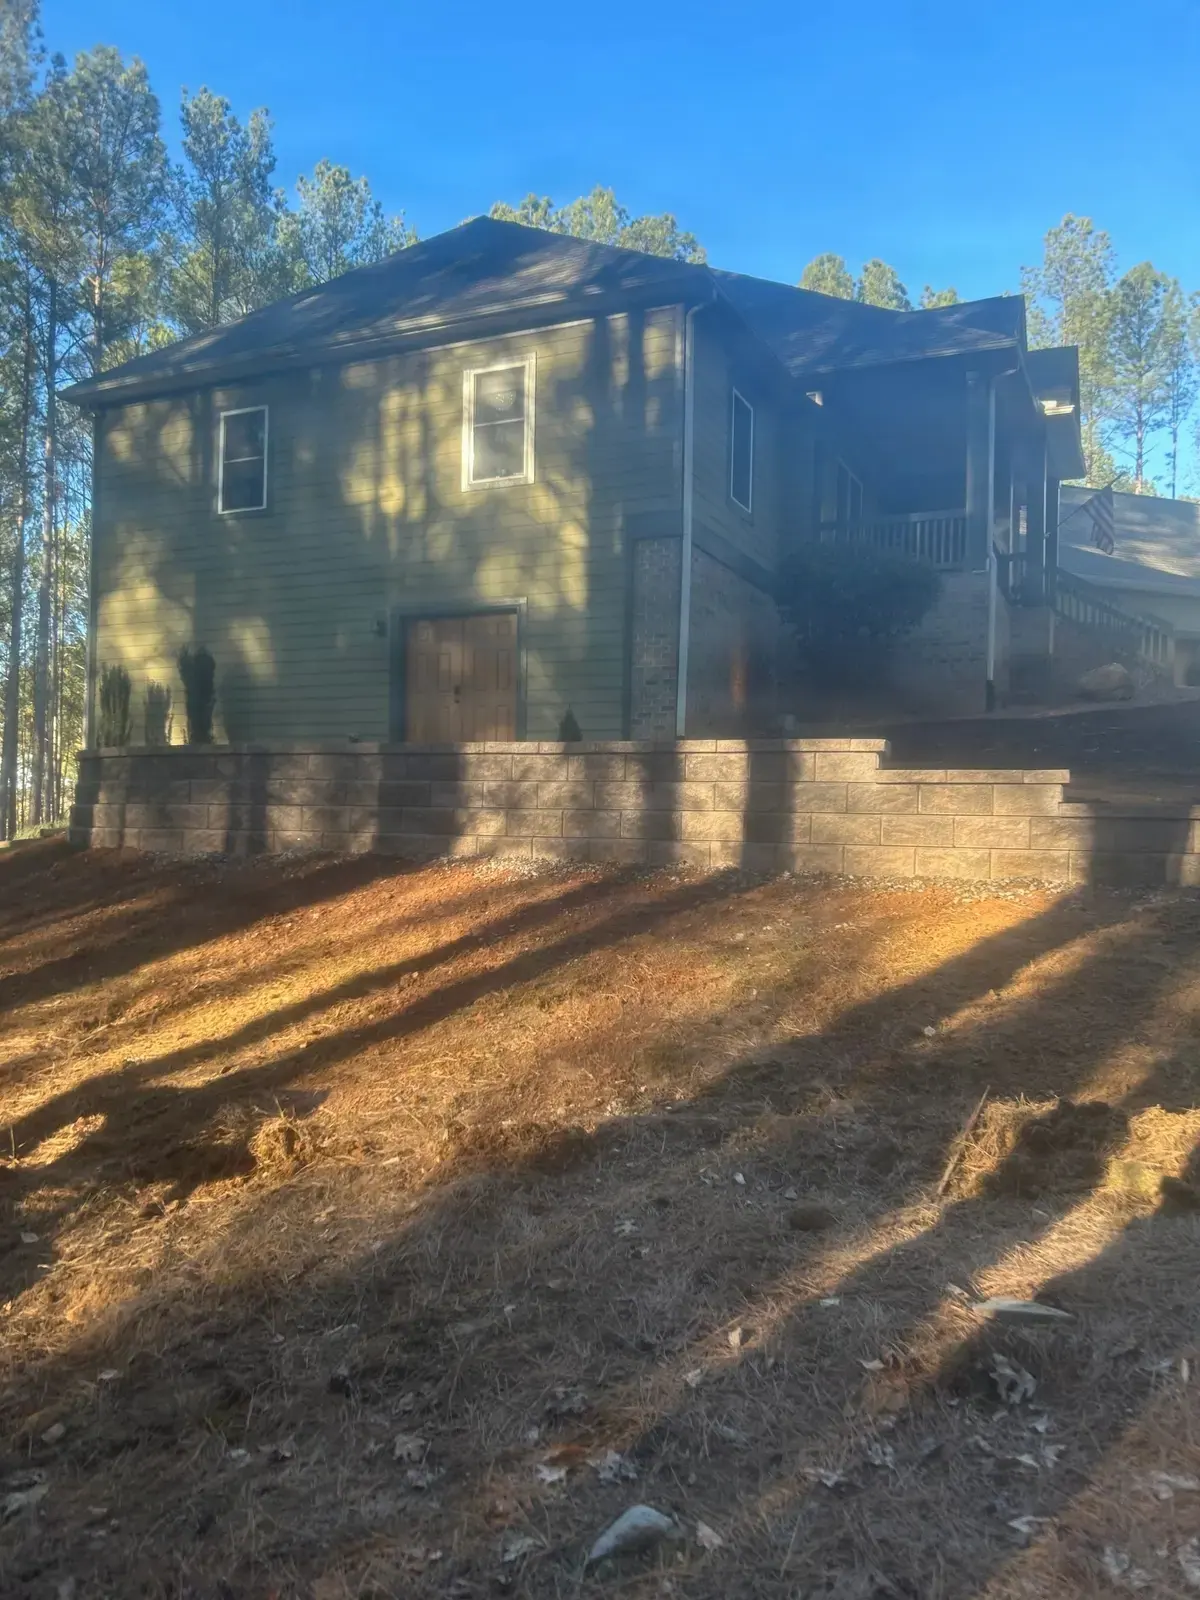
On a sloped lot, a retaining wall is often what turns the hill into a level patio or yard. With that much rain running downhill, water pressure is what pushes many walls over, so drainage gets as much care as the stone or block:
- A compacted gravel base, with the first course set below grade so the wall cannot kick out at its toe.
- Setback, each course stepped back so the wall leans into the soil it holds.
- Drainage stone and a perforated pipe behind the wall, with fabric against the soil so the stone does not clog, carrying water out to daylight.
- Geogrid laid back into the hill between courses on taller walls.
The North Carolina Residential Code has an engineer or architect design any retaining wall that crosses a property line, and any single wall holding back more than 5 feet of soil within 15 feet.
How a Job Goes, From the Free Estimate
- Get in touch. Call or text (828) 390-8226, or use the contact form and attach photos.
- A free estimate. We look at the grade, where the water runs and what is under any old work.
- Permits. Avery County has its own application for retaining walls and foundations among its permit forms. Check with the county before the work starts.
- Lines marked. NC 811 asks to be contacted three working days before you plan on digging, so buried lines get marked first.
- Ground up. Footer or base first, then the stone, block or brick course by course, then the cap and the finished joints.
The other places we work are on our service area page.
Planning Stone Work Around Linville?
Call (828) 390-8226 for a free estimate.
More Photos From Our Jobs
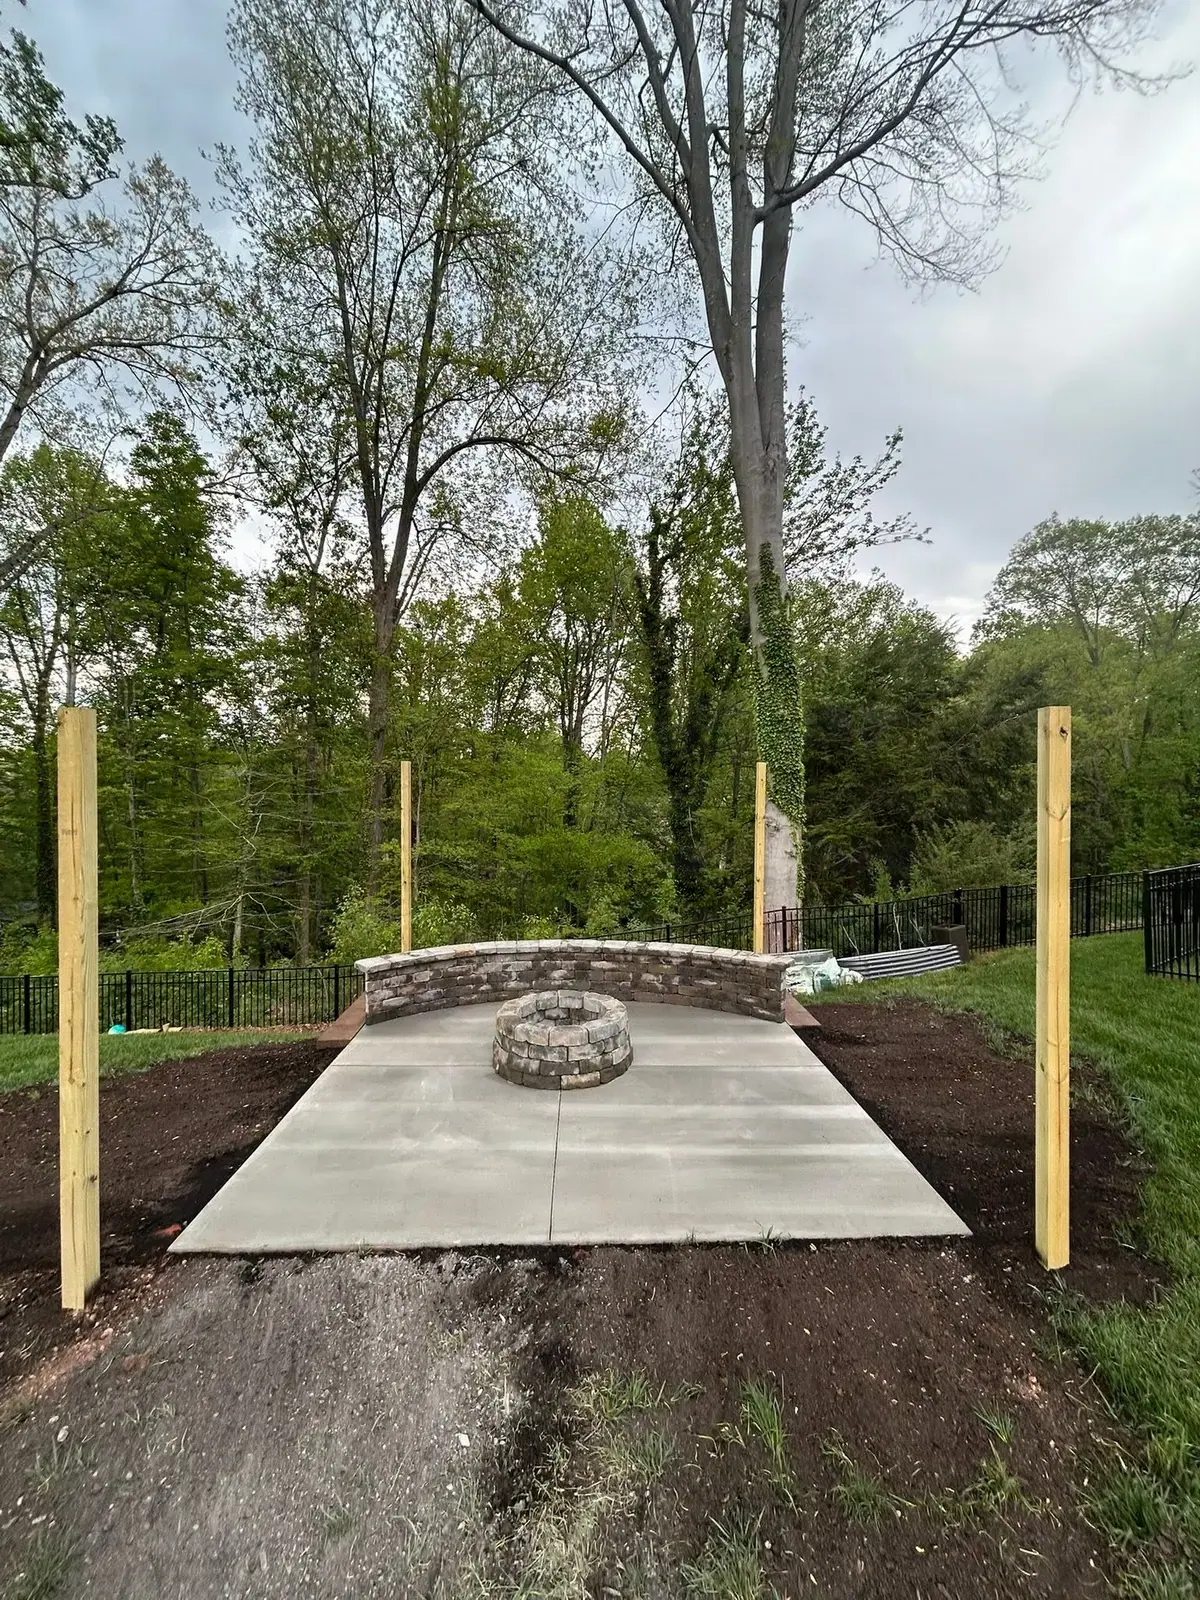
Every photo here is from one of our own jobs. Tap one to see it bigger.



Linville & Nearby Towns
Linville is 25 miles from our Morganton base as the crow flies. These are the 10 towns around it, up to 33 miles out.
Your town not on the list? Call (828) 390-8226 and ask.
Questions We Hear a Lot

-
Yes. We take masonry, stone, brick, block and concrete work in Linville and on homes around Grandfather Mountain. Call or text (828) 390-8226 with where the house is and the job you have in mind.
-
Water gets into joints, cracks and the soil under footers, then freezes and swells. Around the mountain that happens on more nights a year than in the foothills, so footers go below the frost line, stone veneer gets a way for water to drain out, and caps shed rain off the tops of walls and outdoor fireplaces.
-
Avery County has its own application for retaining walls and foundations, separate from its building permit forms. The North Carolina Residential Code also has an engineer or architect design any retaining wall that crosses a property line, or one holding back more than 5 feet of soil within 15 feet. Check with the county before the work starts.
-
A fireplace of full natural stone, laid up from the floor, is heavy enough to need a footer or foundation of its own, not just the floor joists. Cultured stone on a framed wall is much lighter and goes over cement board, or metal lath and a scratch coat. We look at what is under the floor at the free estimate.
-
Yes, the estimate is free up the mountain too. Send photos of the job through the contact form, or call or text (828) 390-8226, and we will set a time to come look at it.
-
Yes. We offer free estimates. Call (828) 390-8226, send us a message on Facebook or use the contact form.
-
- Service Area Morganton, NC & surrounding areas:
Valdese, Marion, Lake James & Lake Rhodhiss - Free Estimates Call, text or message usMorganton, NC & nearby
- Find Us Online


