 Call: (828) 390-8226


- Morganton Based
Serving Morganton, Valdese, Marion, Lake James, Lake Rhodhiss and the surrounding areas.
- Free Estimates
Three generations of masonry craftsmanship. Call or text (828) 390-8226.
 Morganton Based
 Free Estimates
Block & Crawl Space Foundation Repair
A foundation problem usually shows up somewhere else first: a door that sticks, a floor that dips toward the middle of a room, a crack climbing a block wall like a staircase. We repair block and crawl space foundations by starting where the trouble starts, at the footer under the wall, and building back up from there. In Burke County, much of that work is in houses old enough to stand on footers smaller than today's.
Why Older Burke County Foundations Settle
Burke County has 40,358 housing units, and the median one was built in 1980. Nearly half, 49.4%, were built before 1980, and 14.2% before 1950 (US Census ACS 2024 5-year). Many of those homes sit on crawl space walls of block or brick, set on footers that were small or shallow by today's standard. The North Carolina Residential Code now has exterior footings reach below the frost line and at least 12 inches below finished grade, and an older footer may have far less under it.
Most settling starts at that footer. The usual causes, in general terms:
- A footer too small or too shallow for the weight on it, or one that sits above the frost line.
- Water against the wall. A downspout emptying at a corner, or ground that slopes toward the house, keeps the soil against the block wet.
- Soil that washes out from under a footer, or stays wet and soft below it.
- Soil pressure on a wall with earth piled high on one side, which pushes the wall in at the middle.
Signs a Block or Crawl Space Foundation Needs Repair
- Stair-step cracks running through the mortar joints of a block wall, usually from one corner settling.
- A horizontal crack, or a wall that bows or leans inward, usually from soil and water pressing on the outside.
- Sagging floors, often over a crawl space beam whose piers have sunk.
- Doors and windows that stick or won't latch, and gaps opening at trim corners.
- A porch pulling away from the house, often because its footers were smaller and shallower than the house's.
Not every crack means trouble. A thin crack that keeps the same width through the seasons is often old settling that has stopped. Mark each end of a crack in pencil with the date: if it grows past the marks, or the wall starts to lean, it is time to have it looked at.
How We Repair a Crawl Space Foundation
A repair starts with finding what moved and why, because a wall rebuilt on the same bad footer moves again. A big structural problem may need an engineer's design, and we'll tell you if it does. The work itself, in general trade terms:
- Temporary support. The house is held on jacks and cribbing under the beams while the bad section of wall comes out.
- Dig out. The failed footer and the soft soil under it are dug out down to firm, undisturbed ground.
- New or bigger footers. New concrete footers go in with rebar, below the frost line, often wider and deeper than the old ones.
- Rebuild the block. The wall goes back up in block laid in Type S mortar, with rebar and grout in the cores where the wall needs the strength.
- Piers in the crawl space. Where a beam has sagged between piers, new block piers go in on footers of their own, and the beam is jacked back up a little at a time and shimmed tight.
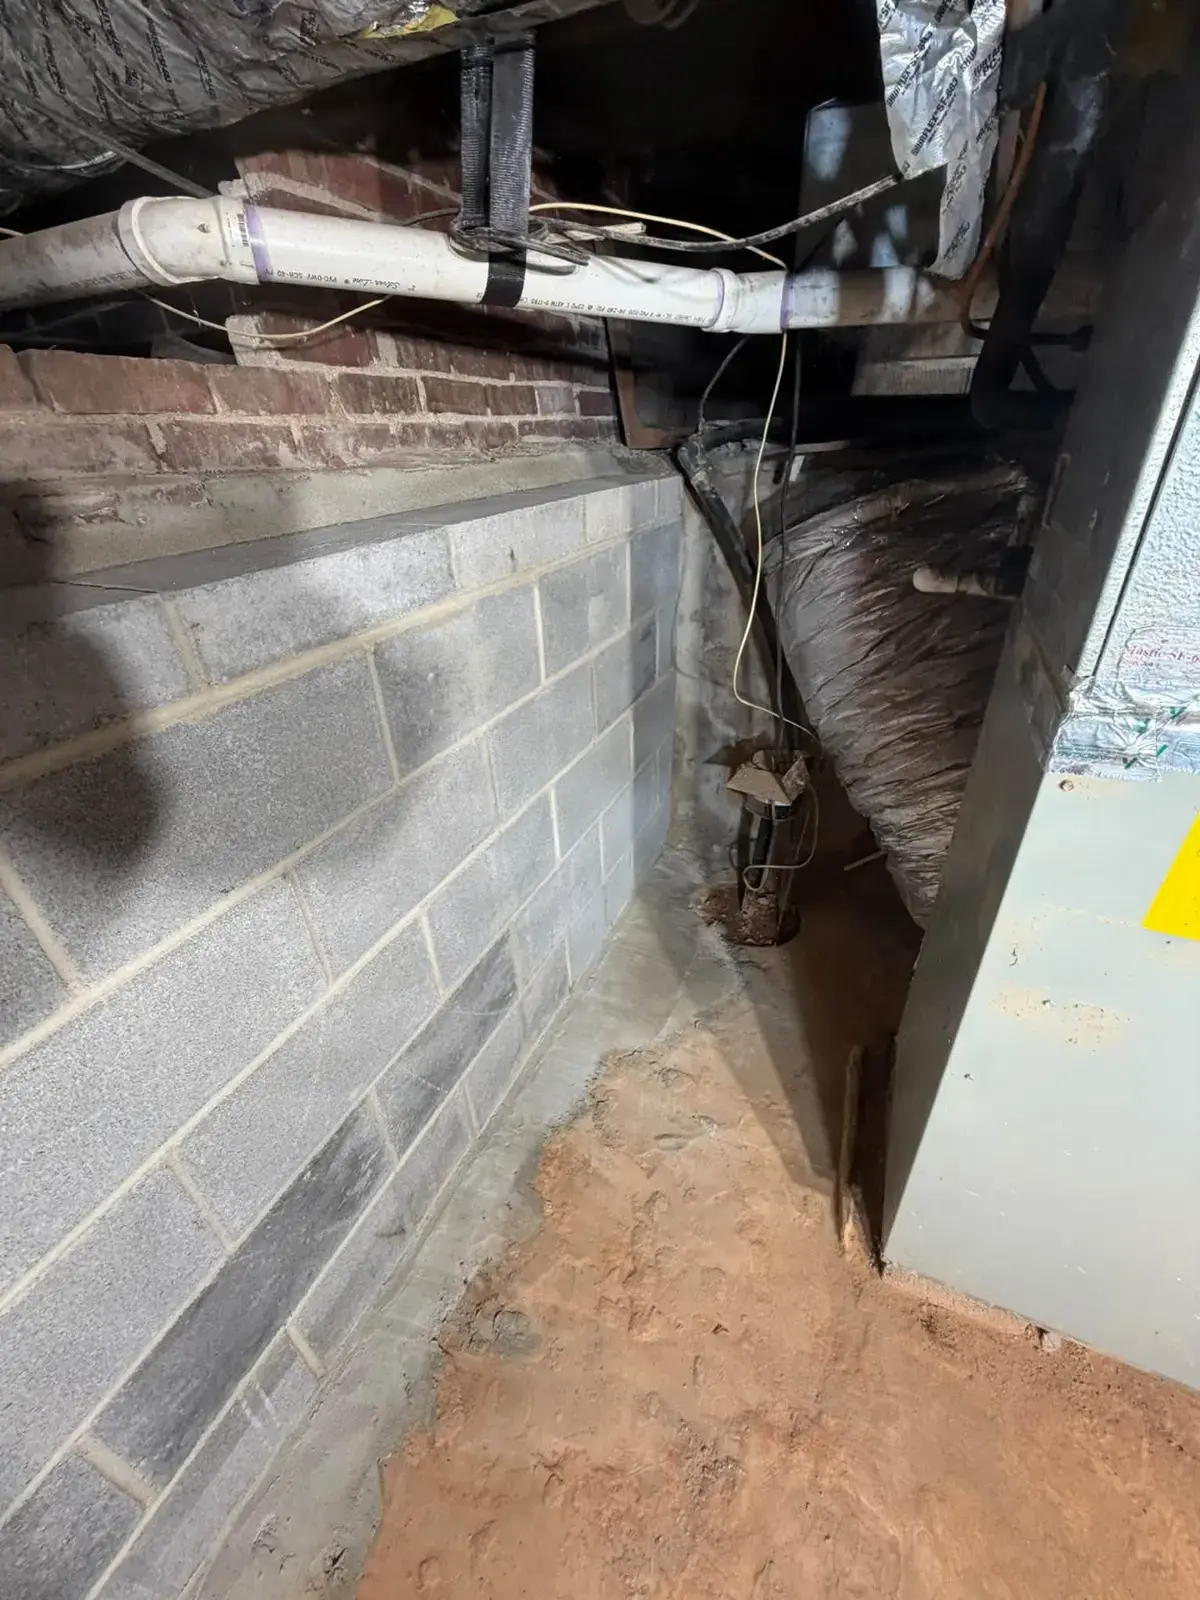
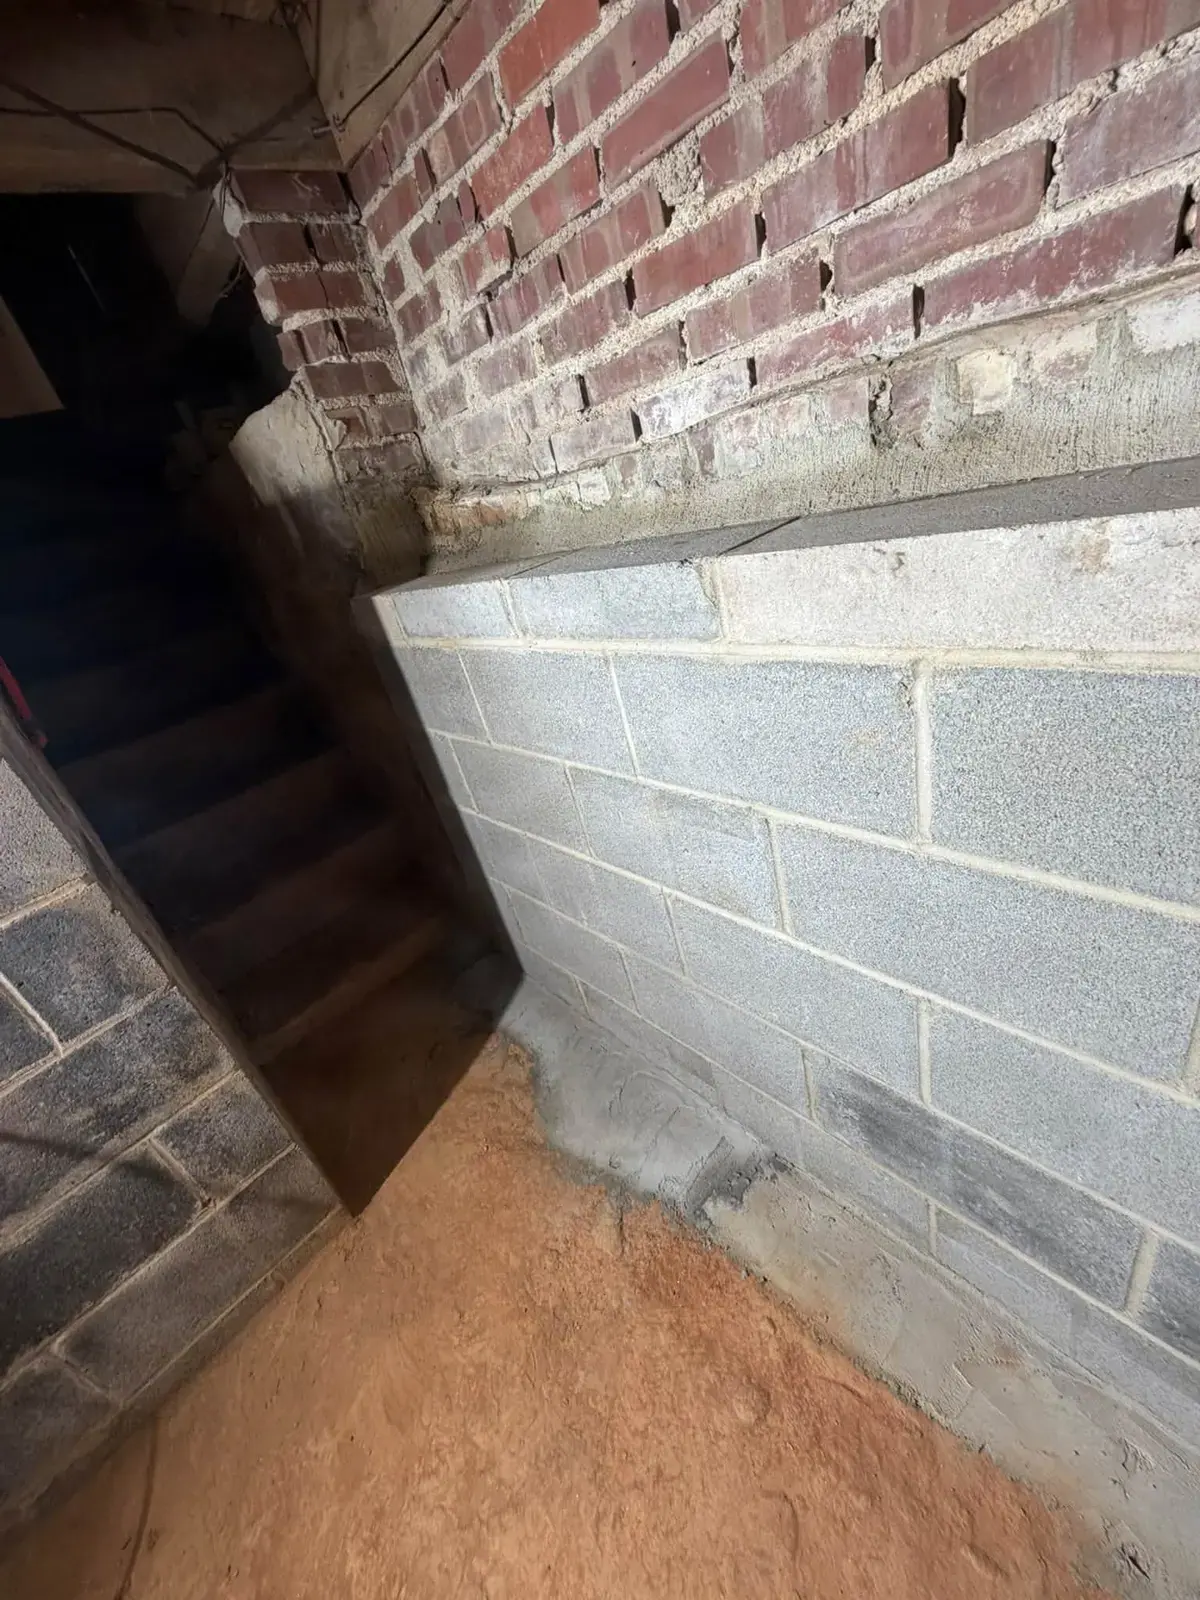
That was the work on a recent crawl space job of ours: we dug out and poured new concrete footers, laid a new block wall on them and reinforced the foundation, all inside a tight crawl space. As we said when it was done, "we take pride in getting the job done right, from the ground up". How a footer is dug and poured is on our concrete footers page, and new block walls are on block and brick.
A bowed or leaning block wall
A block wall that bows in has been pushed by wet soil on the outside, and straightening it does nothing about that soil. The bowed courses are taken down to sound block, and the wall is rebuilt with vertical rebar in the cores, grouted solid, so it works as one piece instead of a stack of joints. The soil against it is dug back, and the water that loaded it is drained away before the backfill goes in. Under North Carolina law, repair of a load-bearing structure is one of the jobs that still needs a building permit, so check with the county before the work starts.
Keep the Water Away From the Wall
A repaired wall holds as long as the water around it is handled. The ground should fall away from the house on every side, so rain runs off instead of soaking in at the wall, and downspouts should empty well clear of the foundation, not at its corner. Water standing in a crawl space after a rain softens the soil under the piers and footers, and the next settling starts there. Where water still collects against a wall or in a crawl space, a French drain carries it off: a trench lined with fabric, filled with gravel around a perforated pipe, and run to a place where the water can go. Grading and drains have their own page: French drains and grading.
What Decides the Cost of Foundation Repair
- How much wall has to come out and go back up.
- Depth and access: how deep the new footers go, and whether a machine can dig or it all goes by hand.
- Crawl space height. In a low crawl space the digging and block laying are done on hands and knees, and every bucket of soil and concrete goes in and out by hand.
- Footers and piers: how many, and how big.
- Drainage, where water is part of the cause.
We repair foundations in Morganton and across the area, out to Lenoir in Caldwell County. Call or text (828) 390-8226 for a free estimate: we'll look at the wall, find the cause and tell you what the fix takes.
Is Your Foundation Settling?
Call (828) 390-8226 for a free estimate.
Photos From Our Jobs
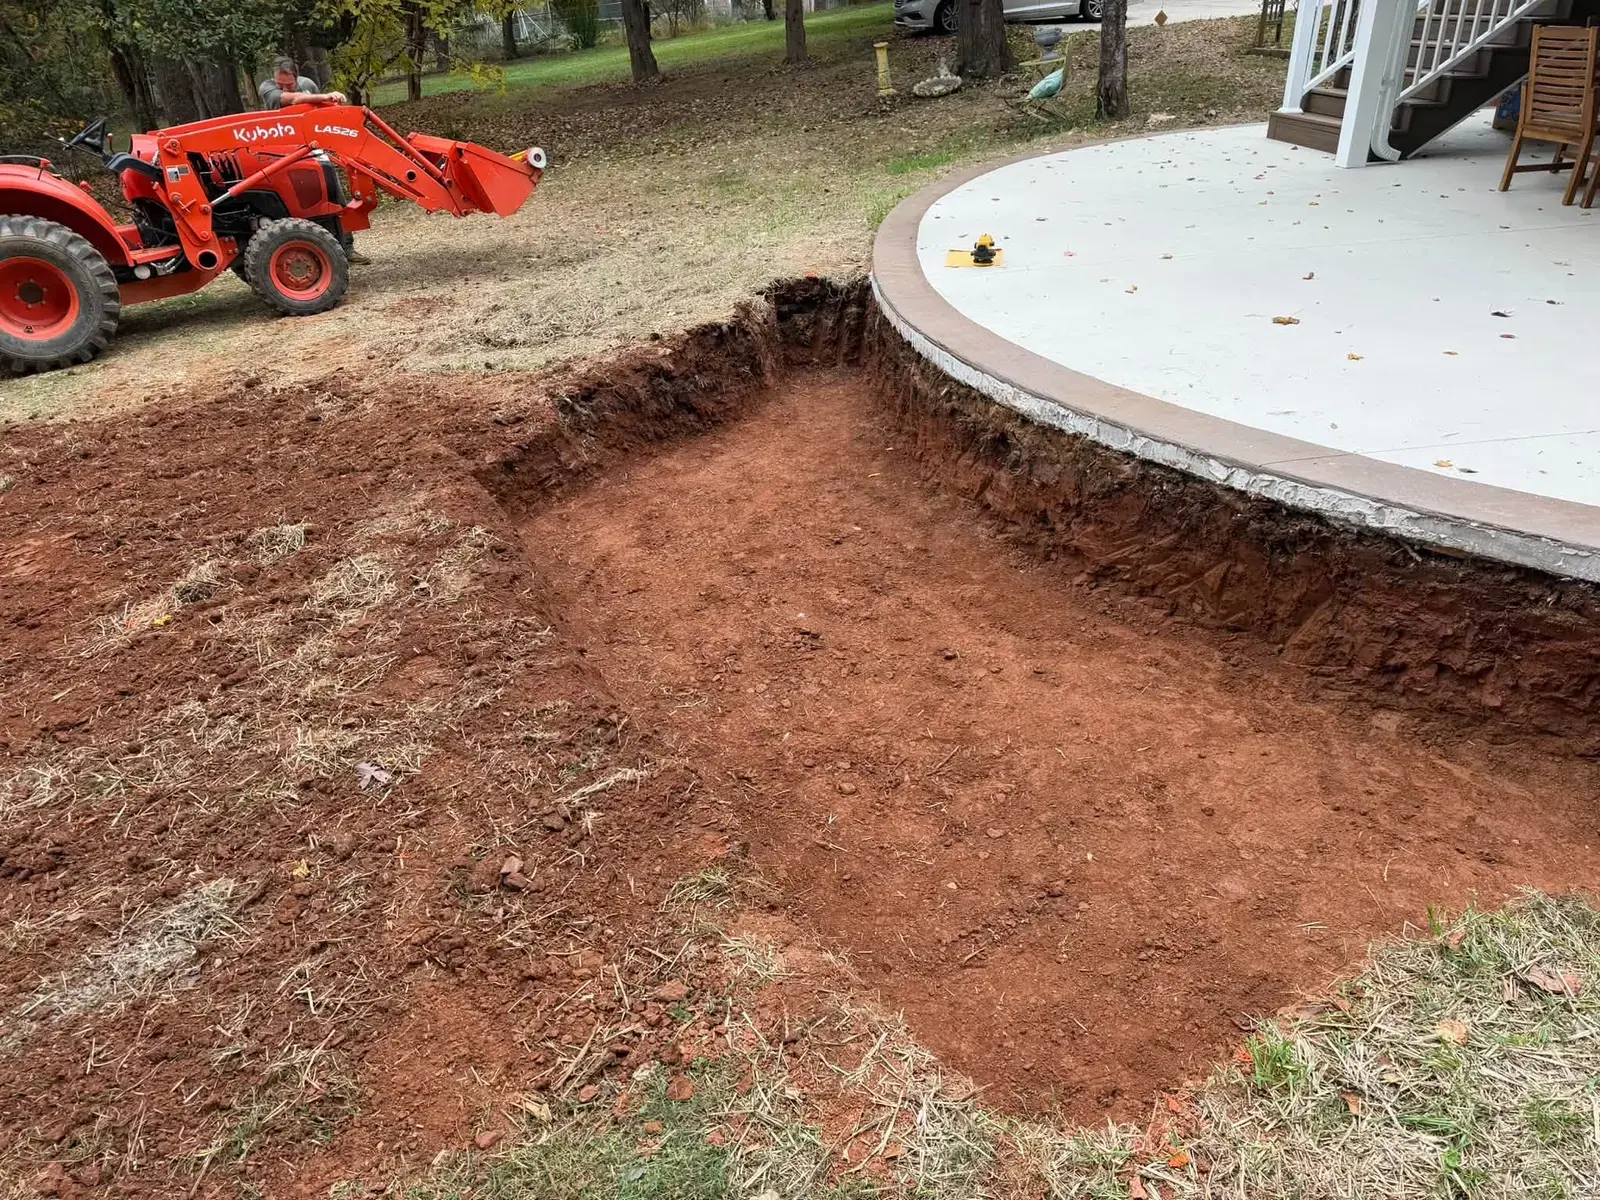
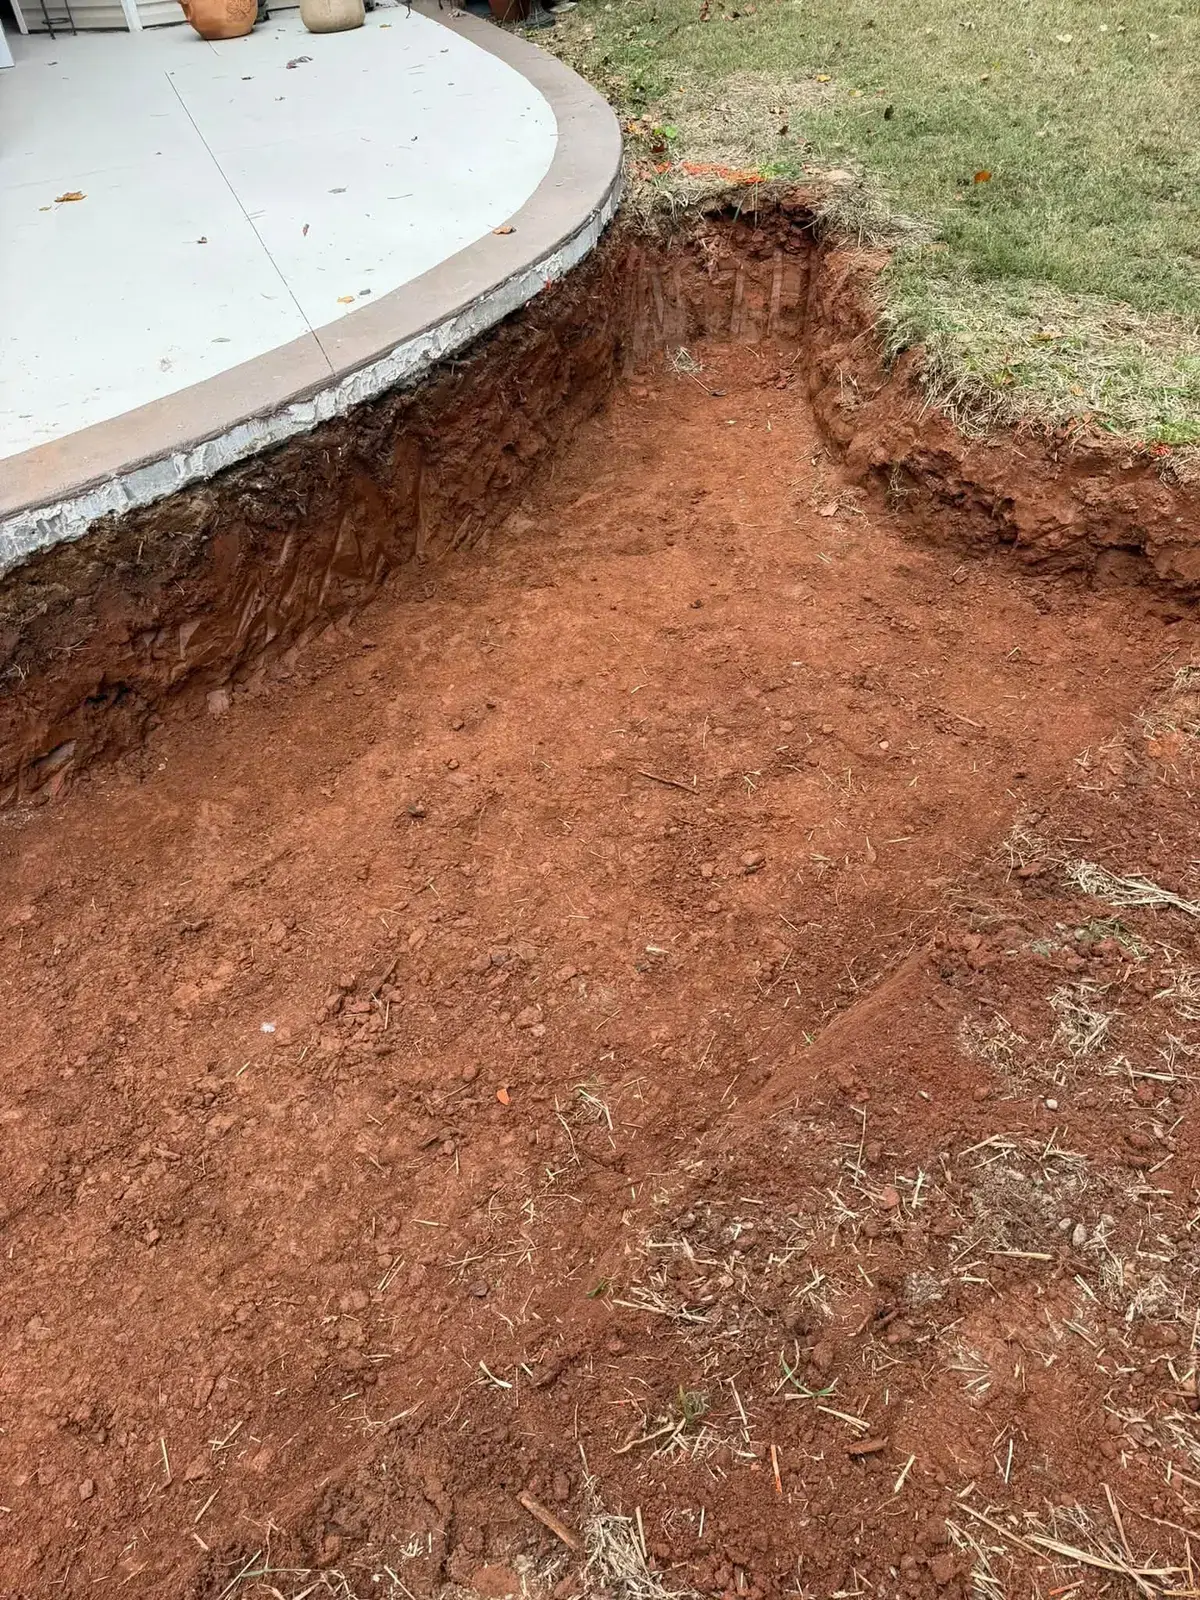
Every photo here is from one of our own jobs. Tap one to see it bigger.




Questions We Hear a Lot

-
It depends on how much wall has to come out, how deep the new footers go, whether a machine can reach or the digging is by hand, how low the crawl space is, and whether drainage is part of the fix. We look at the foundation, find what moved and why, and give you a free estimate. Call or text (828) 390-8226.
-
It holds when the cause is fixed along with the damage. If a footer was too small or water kept washing under it, rebuilding the block alone puts the same wall back on the same problem. That is why we pour new footers and deal with the water before the wall goes back up.
-
The house is supported on jacks and cribbing, the failed section is dug out, and new concrete footers are poured with rebar below the frost line. The block wall or piers go back up on them, and the beams are brought back to level. Drainage outside keeps water from undoing the work.
-
A big structural problem may need one, such as a wall that has moved far out of line or a house that has dropped badly at a corner. We'll tell you if yours does, and the work then follows the engineer's design.
-
North Carolina law lets many smaller home repairs go without a building permit, but not this one on its list: “The addition, repair, or replacement of load-bearing structures.” A foundation carries the house, so check with the county before the work starts.
-
Yes. We offer free estimates. Call (828) 390-8226, send us a message on Facebook or use the contact form.
-
We serve Morganton, NC and the surrounding areas. Recent jobs include Lake James, Lake Rhodhiss, Valdese and Marion. Call (828) 390-8226 to check your location.
-
- Service Area Morganton, NC & surrounding areas:
Valdese, Marion, Lake James & Lake Rhodhiss - Free Estimates Call, text or message usMorganton, NC & nearby
- Find Us Online


