 Call: (828) 390-8226


- Morganton Based
Serving Morganton, Valdese, Marion, Lake James, Lake Rhodhiss and the surrounding areas.
- Free Estimates
Three generations of masonry craftsmanship. Call or text (828) 390-8226.
 Morganton Based
 Free Estimates
Block & Brick Masonry
Block and brick are under and around a lot of Burke County houses: block in crawl spaces, garages and shops, brick on house fronts and porch columns. We lay new block and brick walls for homes and commercial buildings in Morganton and the towns around it, and we repair brick that has cracked or worked loose. Each wall starts on a level footer, goes up one course at a time to a string line, and gets joints tooled tight enough to shed the water a Foothills winter puts on it.
Block Wall Construction in Morganton, NC
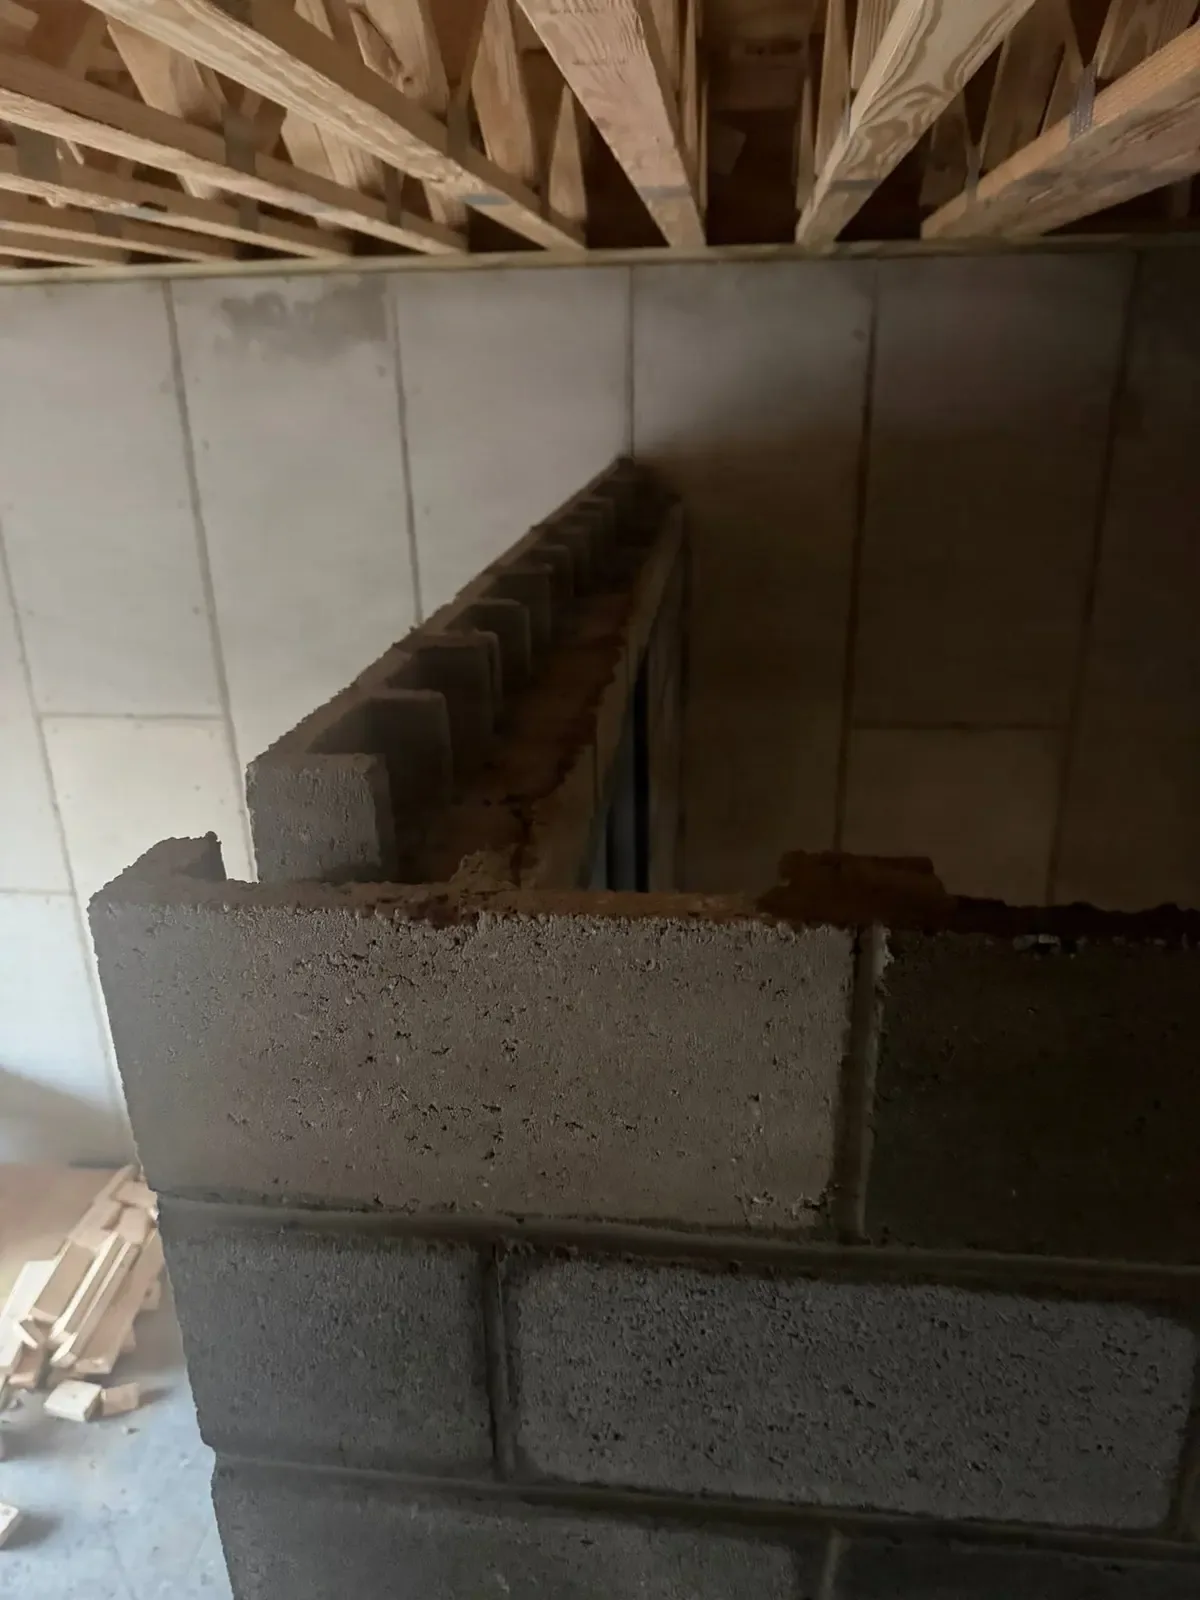
Most people call it cinder block. The block laid today is concrete block, also called CMU (concrete masonry unit): cement, sand and gravel molded into hollow units with open cores. Most block walls are laid in 8-inch block, which measures 7 5/8 by 7 5/8 by 15 5/8 inches, so that with a 3/8-inch mortar joint each block fills 8 by 16 inches of wall.
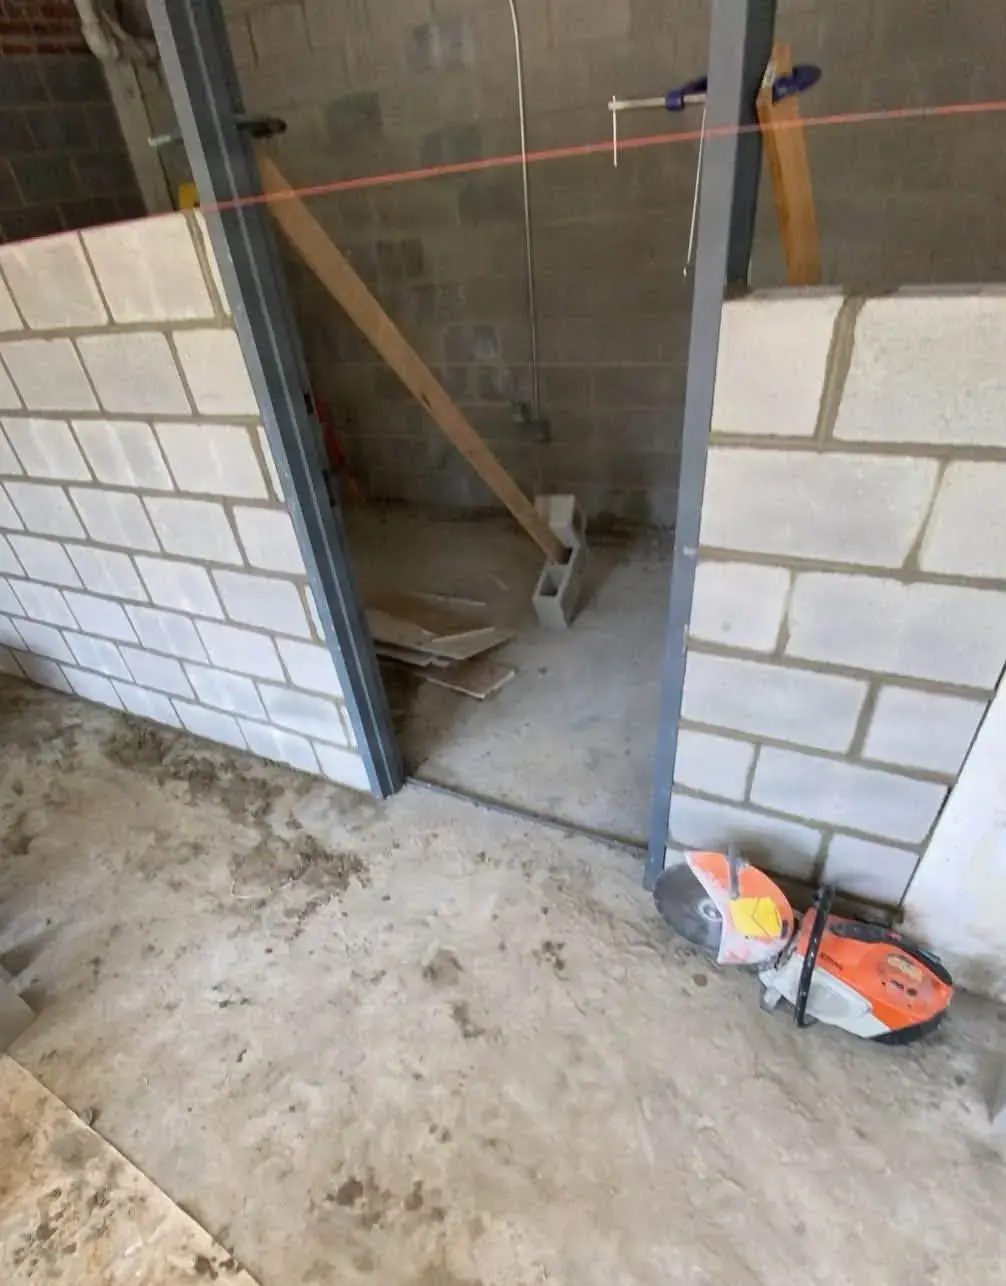
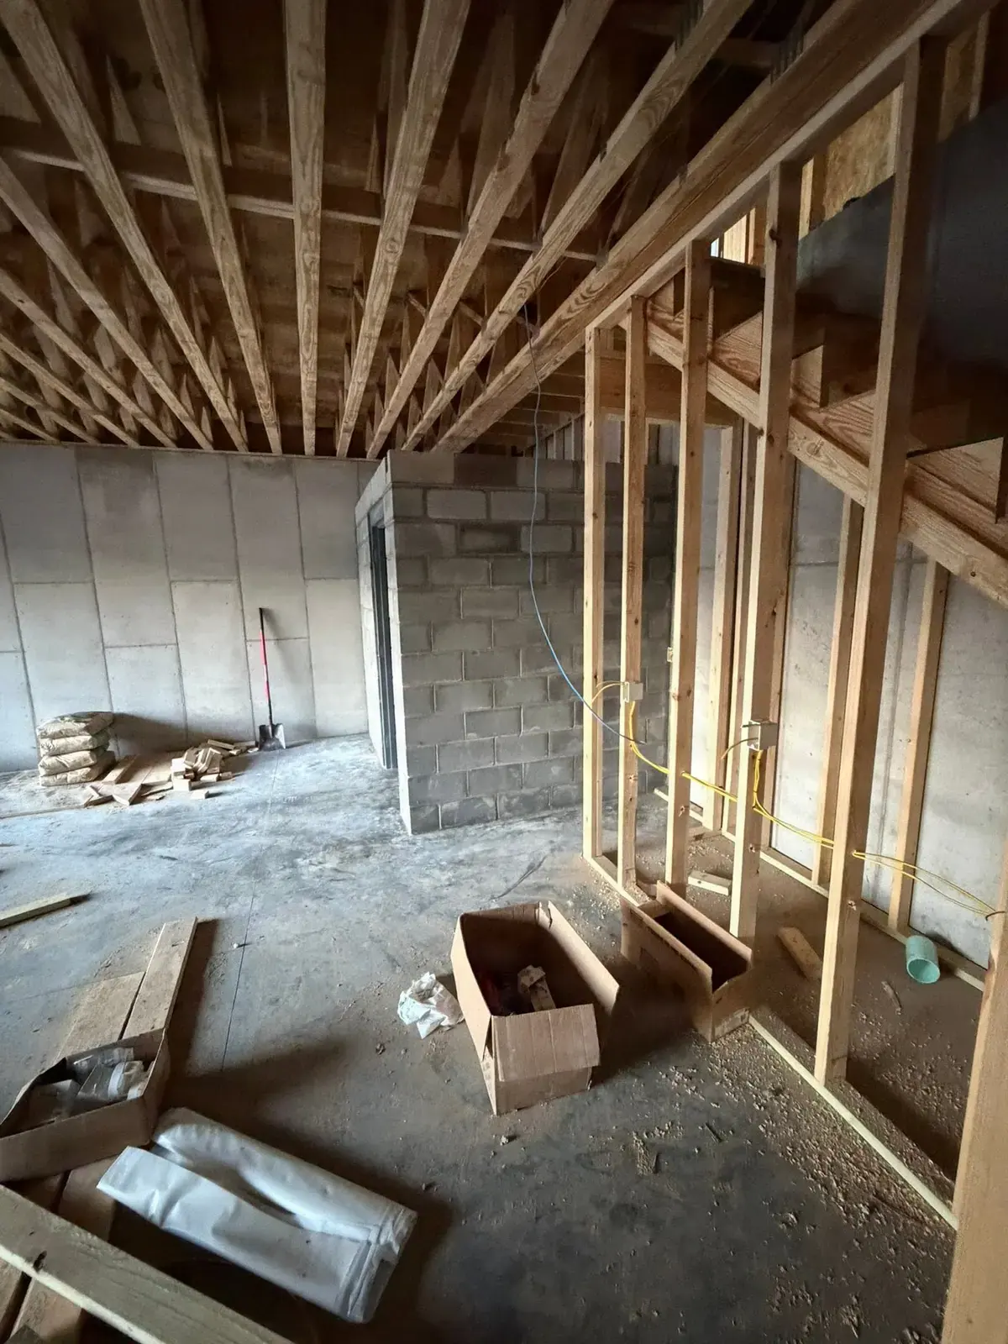
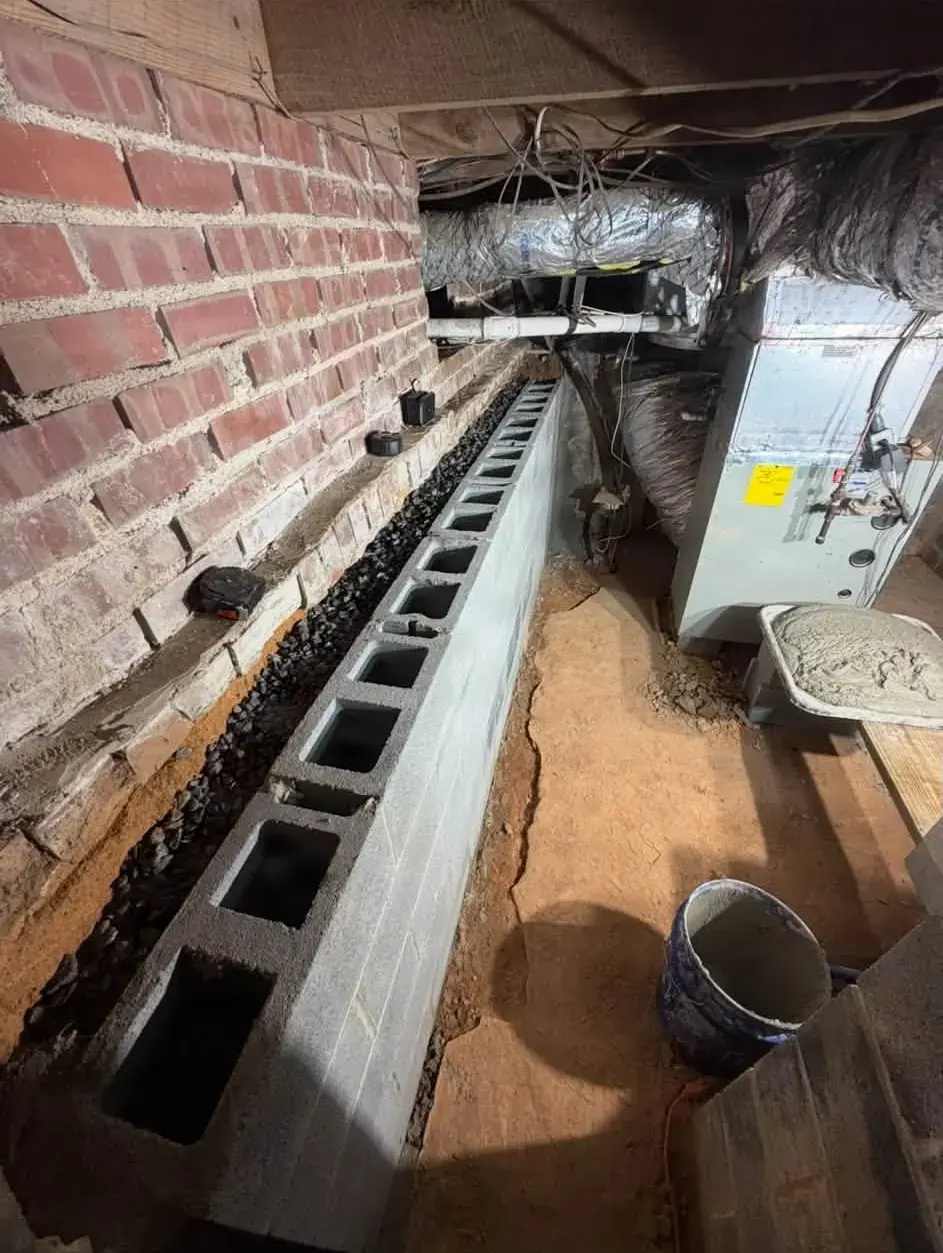
Block goes where a wall carries weight or holds back soil: crawl space and foundation walls, garage and shop walls, small commercial buildings, and the core behind a brick or stone face. A new construction job of ours on Lake James shows the order of the work: we set the door frame first, laid 11 courses of 8-inch block, then topped the wall off with one course of header block. We lay block for commercial buildings as well as houses, and on those the building's drawings set the rebar and grout for every wall.
How a Block Wall Goes Up, Course by Course
A block wall is only as straight as its first course, and the first course is only as good as the concrete under it. The steps, in general trade terms:
- A level footer. The wall sits on a concrete footer poured below the frost line, and small dips are taken up in the first mortar bed, never with shims or broken block. Our concrete footers page covers how that footer is dug and poured.
- A full mortar bed. The first course is set in a full bed of mortar and checked for level along its length and for square at the corners.
- Lead corners and a string line. The corners go up several courses first, stepped back like a stair. A mason's line is stretched between them, and every block in between is laid to it.
- Running bond. Each course is offset half a block from the one below, so the load spreads through the wall instead of down one joint.
- Wire and rebar. Ladder or truss wire goes in the bed joints, often every other course. Where the plans call for it, vertical rebar stands in the cores, tied to dowels left in the footer, and those cores are filled solid with grout.
- Openings as the wall rises. Door and window frames are set and braced in place, the block is laid tight to them, and a lintel over each opening carries the courses above.
- A finished top. Many walls end with a bond beam: U-shaped block with rebar laid in it, grouted solid so the top of the wall works as one piece. Others finish with header block, as the Lake James wall did.
Mortar for block is usually Type S or Type N. Type S is the stronger mix, used below grade and in walls that hold back soil. Type N is softer and common above grade.
Freeze and Thaw: Why Tight Joints Matter in Morganton
NOAA's 1991-2020 normals for Morganton count 88.3 days a year that freeze and thaw: the low drops below freezing and the afternoon climbs back above it. With 51.53 inches of rain and melted snow a year keeping the joints wet, that cycle is what wears out block and brick here. Water soaks into an open joint or a cracked brick, freezes overnight, expands by about 9% and pries the gap a little wider, and the next thaw lets more water in. Over enough winters, a hairline crack becomes a loose brick.
That is why every joint gets tooled. When the mortar is thumbprint hard, a jointer presses each joint into a concave or V shape, packing the mortar tight and leaving a face that sheds water, where a raked joint leaves a ledge that holds it.
Brick repair: cut out and relaid, not smeared over
Mortar or caulk smeared over a cracked brick seals the face and traps the water behind it, and the next hard freeze pushes the patch off. So the cracked or loose brick is cut out with the mortar around it, and the old brick around the opening is wetted so it doesn't pull the water out of the new mortar. A salvaged brick, or the closest match in size and color, is buttered and set in line. The mortar is matched in color with the sand and the tint, and a sample cures first, because mortar dries lighter than it looks wet.
On an older house, the mortar matters as much as the brick. Older mortar is often softer, with more lime in it, and new mortar should never be harder than the brick beside it: when it is, the brick cracks before the joint does. Brick that cracks in a stair-step line through the joints usually means a footer has moved, and that is a foundation repair job before it is a brick job.
Brick Walls and Brick Columns
A freestanding brick wall, along a garden or at an entrance, needs the same footer as a block wall and a cap of brick on edge or solid stone that overhangs the face and throws rain clear of the joints. Brick on the front of a house is a veneer: it stands an inch or so off the sheathing, held with metal ties, with flashing and weep holes along the bottom so water that gets behind it has a way out. Brick columns at a porch or a gate are built the same way on a footer of their own, with the core filled and a cap on top: see porch columns.
What Decides the Cost of a Block Wall or Brick Repair
Two walls of the same length can be very different jobs, so a price by the linear foot tells you little. What decides the cost:
- Length and height in courses, which set the block, mortar and labor.
- Block or brick. A square foot of wall takes a little over one 8-by-16 block, against about 6.75 standard bricks.
- The footer, rebar and grout. A new wall needs a footer, and filled cores take steel and grout.
- Openings and access. Door and window frames and the cut block around them, and whether a mixer and a pallet of block can get close to the wall.
- For repair: how many bricks, how hard the brick and mortar are to match, and how high the work is.
We build and repair block and brick in Morganton and across the area, from Valdese east of town to Nebo to the west. Call or text (828) 390-8226, or tell us about the wall through the contact form, for a free estimate.
Need a Block Wall Built or Brick Repaired?
Call (828) 390-8226 for a free estimate.
Photos From Our Jobs
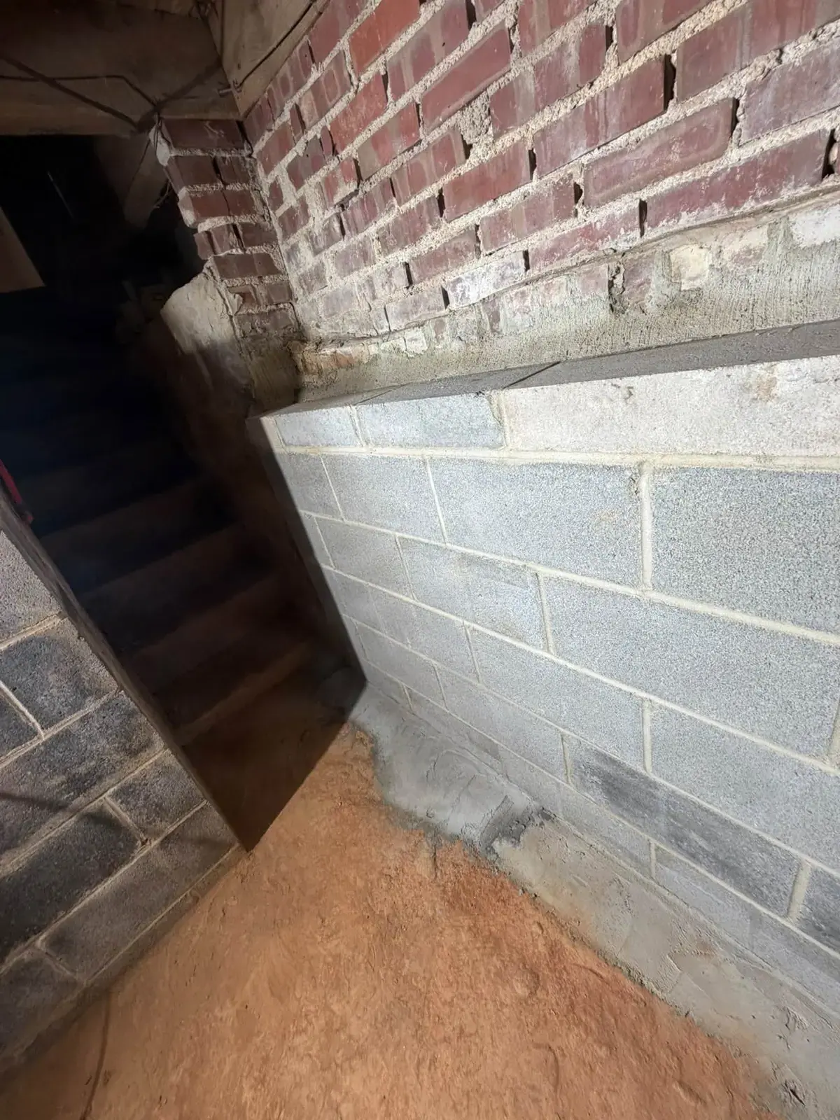
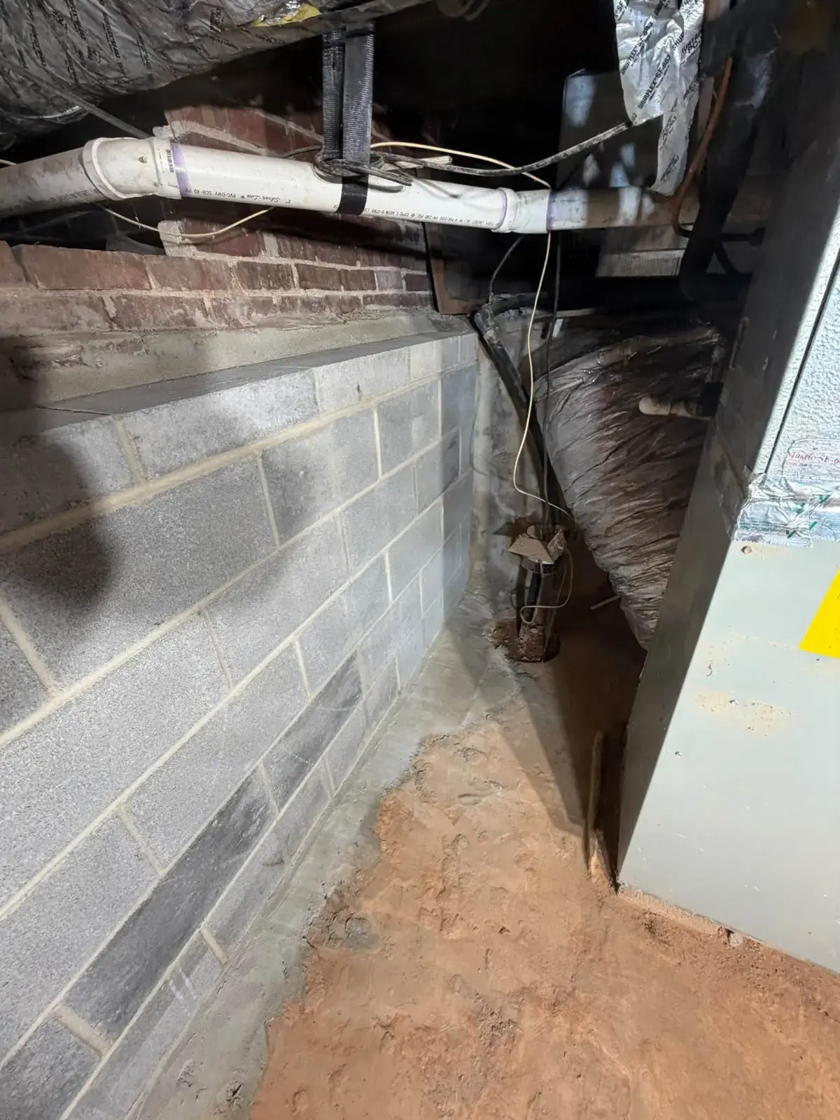
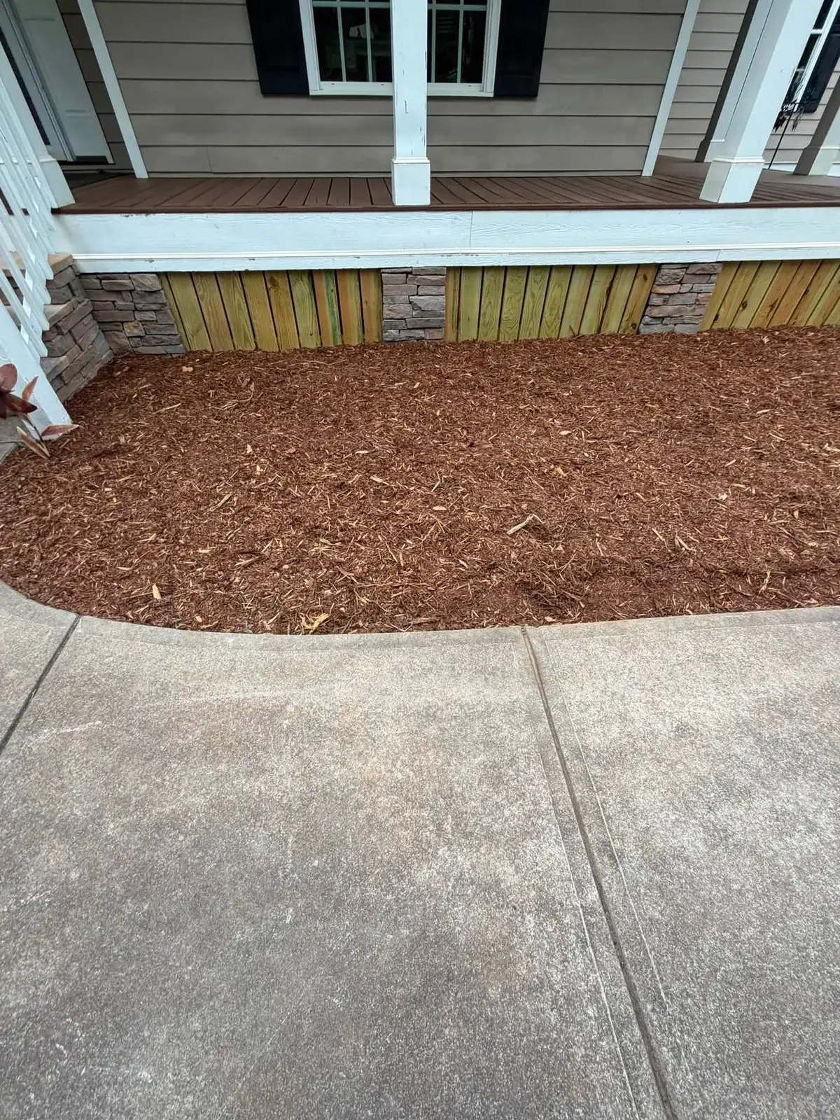
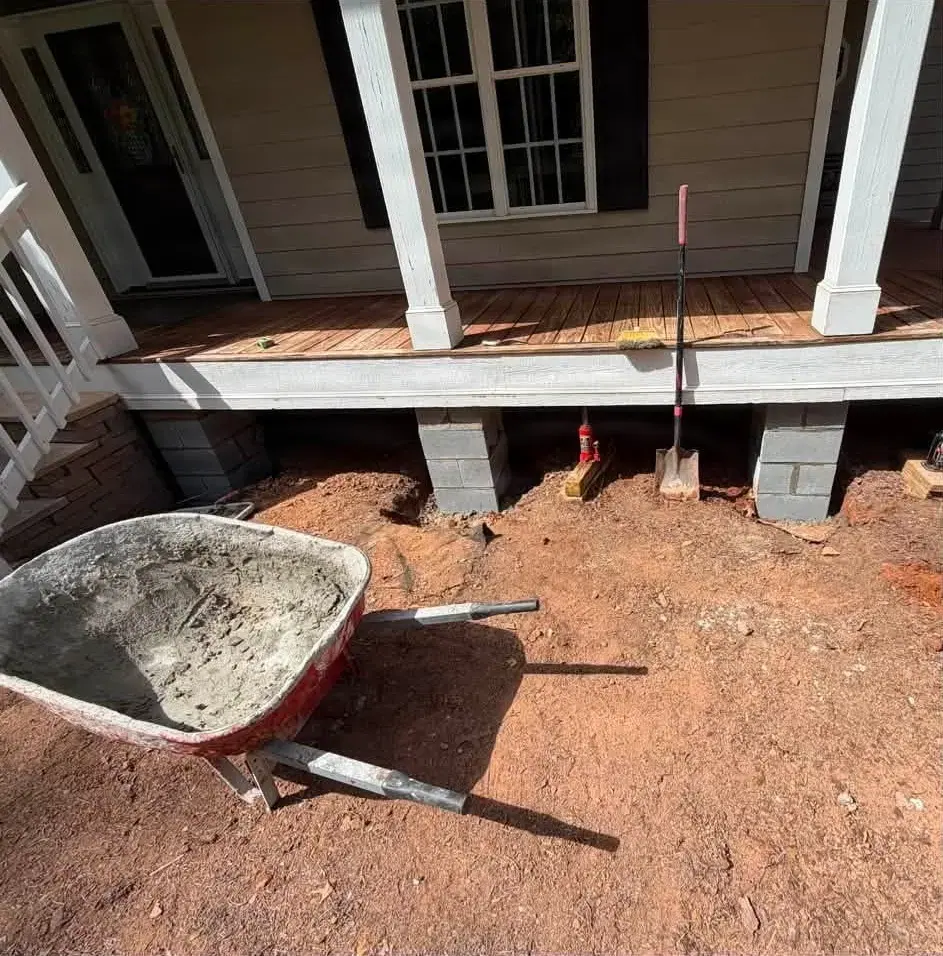
Every photo here is from one of our own jobs. Tap one to see it bigger.




Questions We Hear a Lot

-
A cost by the foot leaves out most of the job, because the height matters as much as the length. What decides it is the number of courses, the block size, the footer under the wall, how many cores get rebar and grout, any door or window openings, and how close the block and mixer can get to the wall. We measure it and give you a free estimate: call or text (828) 390-8226.
-
In everyday use, yes. Older block was made with coal cinders in the mix and the name stuck, but the block made today is concrete, molded from cement, sand and gravel or a lightweight aggregate. Masons call it CMU, for concrete masonry unit.
-
It depends on how many bricks are cracked or loose, how hard the old brick and mortar color are to match, how high the work is, and whether a moving footer is behind the cracks. A wall that keeps cracking needs its cause fixed first, or the new brick cracks too. Call or text (828) 390-8226 for a free estimate.
-
Not in a way that holds. A patch seals the face and traps water behind it, and Morganton's winters freeze and thaw that water over and over until the patch pops off. The cracked brick is cut out and relaid in mortar matched to the old.
-
Where the plans or the load call for it. Walls that hold back soil, carry a floor or stand tall often get vertical rebar in the cores, filled solid with grout, and a bond beam on top. A short garden wall may need only wire in the joints, and the plans or the county inspector have the final say.
-
Yes. We offer free estimates. Call (828) 390-8226, send us a message on Facebook or use the contact form.
-
We serve Morganton, NC and the surrounding areas. Recent jobs include Lake James, Lake Rhodhiss, Valdese and Marion. Call (828) 390-8226 to check your location.
-
- Service Area Morganton, NC & surrounding areas:
Valdese, Marion, Lake James & Lake Rhodhiss - Free Estimates Call, text or message usMorganton, NC & nearby
- Find Us Online


